Skip main navigation
Sold for $190,000
  • $190,000

    4849 Hearthstone Dr, Columbus, GA 31909

    2beds
    1,274sqft
    Single Family Residence
    Built in 1979
    0.27 Acres Lot
    $189,400 Zestimate®
    $149/sqft
    $1,383 Estimated rent

    Home value

    $189,400

    $174,000 - $206,000

    $1,383/mo

    Zestimate® history
    Loading
    Loading...

    Owner options

    List your home for rent

    $1,383/mo

    Rent Zestimate®

    Find your next renter with Zillow Rental Manager. Plus, with online applications, you can quickly screen prospective tenants – for free.

    Learn more

    $1,383/mo

    Rent Zestimate®

    Refinance and save

    $1,230/mo

    Est. payment

    Refinancing to a lower rate could help reduce your monthly payments and save thousands over the life of the loan.

    See today's rates

    $1,230/mo

    Est. payment

    Explore your selling options

    Work with a Zillow partner agent

    Leverage their expertise and Zillow's premium Showcase listings to get your home seen by more buyers.

    Get started

    List with your own agent

    Get your home in front of millions of buyers by listing it on Zillow.

    Learn how to do it

    Sell it yourself

    Take full control of how buyers see your home on Zillow by listing For Sale by Owner (FSBO).

    List your home

    What's special

    Cozy wood-burning fireplaceSpacious loftFull-length front porchStainless steel appliancesDurable metal roofBreakfast barStylish backsplash
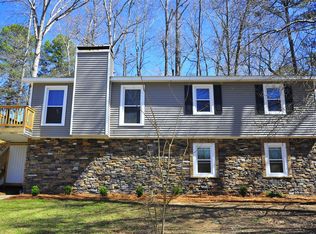
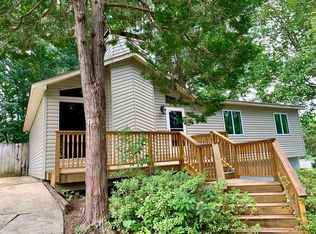
    Well maintained 2-bedroom, 2-bath home offering 1,274 square feet of living space, including a spacious loft. LVP flooring runs throughout the main living areas and bedrooms - no carpet. A durable metal roof adds peace of mind, while the full-length front porch and screened, covered side porch invite you to relax and enjoy quiet mornings or evening breezes. Inside, the living room features cathedral ceilings and a cozy wood-burning fireplace, creating an open yet welcoming atmosphere. The kitchen overlooks the living area and includes a breakfast bar, stainless steel appliances, stylish backsplash, and ample cabinetry—perfect for everyday living and entertaining. The primary bedroom is located on the main floor and features a fully updated primary bathroom with a beautifully tiled shower. Upstairs, you'll find the second bedroom and second full bathroom, along with a large loft offering flexible space for an office, guest area, or retreat, with views overlooking the living room below. The refrigerator remains, and the home is truly move-in ready, blending comfort, style, and functionality—ready for you to enjoy from day one.

    Zillow last checked:

    Listing updated:

    Listed by:

    Tanja Cady 706-289-6380,

    Keller Williams Realty River Cities

    Bought with:

    Kailie Comerford, 403156

    1 Percent Lists Southern States Realty

    Source: CBORGA,MLS#: 225243MLS Logo

    Facts & features

    Interior

    Bedrooms & bathrooms
    • Bedrooms: 2
    • Bathrooms: 2
    • Full bathrooms: 2
    Rooms
    • Room types: Loft, Living Room
    Kitchen
    • Features: Breakfast Bar, View Family Room
    Heating
    • Natural Gas
    Cooling
    • Central Electric
    Appliances
    • Included: Dishwasher, Disposal, Electric Range, Microwave
    • Laundry: In Hall
    Features
    • Cathedral Ceiling(s), Walk-In Closet(s)
    • Windows: Thermo Pane
    • Basement: Crawl Space
    • Attic: Permanent Stairs
    • Number of fireplaces: 1
    • Fireplace features: Living Room
    Interior area
    • Total structure area: 1,274
    • Total interior livable area: 1,274 sqft

    Property

    Parking
    • Parking features: No Garage
    Features
    • Levels: Two
    • Patio & porch: Patio
    Lot
    • Size: 0.27 Acres
    • Features: Sloped, Wooded
    Details
    • Parcel number: 082 015 004
    • Special conditions: Standard

    Construction

    Type & style
    • Home type: SingleFamily
    • Property subtype: Single Family Residence
    Materials
    • Vinyl Siding
    Condition
    • New construction: No
    • Year built: 1979

    Utilities & green energy

    • Sewer: Public Sewer
    • Water: Public
    • Utilities for property: Underground Utilities

    Community & HOA

    Community
    • Features: Street Lights
    • Security: None
    • Subdivision: Hearthstone
    Location
    • Region: Columbus

    Financial & listing details

    • Price per square foot: $149/sqft
    • Tax assessed value: $133,660
    • Date on market: 1/7/2026

    Price history

    DateEventPrice
    2/23/2026Sold$190,000+0.1%$149/sqft
    Source: CBORGA #225243 Report a problem
    1/10/2026Pending sale$189,900$149/sqft
    Source: CBORGA #225243 Report a problem
    1/7/2026Listed for sale$189,900+80.9%$149/sqft
    Source: CBORGA #225243 Report a problem
    9/13/2024Listing removed$1,500$1/sqft
    Source: Zillow Rentals Report a problem
    9/6/2024Listed for rent$1,500$1/sqft
    Source: Zillow Rentals Report a problem
    1/29/2021Sold$105,000$82/sqft
    Source: Public Record Report a problem

    Public tax history

    YearProperty taxesTax assessment
    2025-- $53,464
    2024$2,093 -0.6%$53,464
    2023$2,106 +22.8%$53,464 +27.3%
    2022$1,715 +1.5%$42,000 +1.5%
    2021$1,690 0%$41,392
    2020$1,690 -0.3%$41,392
    2019$1,696 $41,392
    2018$1,696 $41,392
    2017$1,696 -3.9%$41,392 -3.3%
    2016$1,766 $42,801
    2015$1,766 +149.7%$42,801
    2014$707 -0.1%$42,801
    2013$708 -60.1%$42,801
    2012$1,774 +44%$42,801
    2011$1,232 +20.7%$42,801
    2010$1,021 -17.3%$42,801
    2009$1,234 +35.1%$42,801
    2008$914 $42,801
    2007$914 +36.8%$42,801 +16%
    2006$668 -56.4%$36,883
    2005$1,532 +35%$36,883 +35%
    2004$1,135 $27,324
    2003-- $27,324
    2002-- $27,324 +3.6%
    2001-- $26,365
    2000-- $26,365
    Find assessor info on the county website

    Neighborhood: 31909

    Nearby schools

    GreatSchools rating
    Get pre-qualified for a loan
    At Zillow Home Loans, we can pre-qualify you in as little as 5 minutes with no impact to your credit score.

    An equal housing lender. NMLS #10287.