Nestled deep within a private enclave of distinguished residences just off Foxhall Road is 4849 Kemble Place, a custom Neo-Classic style residence designed by the award-winning architect, Anne Decker and beautifully constructed by Potomac Valley Builders. Situated on a stunning 0.37-acre lot within a private peninsula, the property transports you to another place and time. This stunning home is approached by a broad set of limestone steps that lead to a charming columned portico and oversized front door that functions as a beautiful design element. Inside, the foyer has open sightlines to the public rooms. The grand staircase showcases white oak risers matching that of the elegant herringbone floors, beautifully contrasted with a dark gloss handrail. Formal living and dining rooms flank the reception area in a classic center hall configuration. The former, with a large bay window set against a wooded backdrop, is connected to the dignified library via French doors. The latter opens onto a spectacular loggia set amidst whimsical surroundings, blurring the lines between indoor and outdoor living. Anchoring the main level’s informal wing is the chef’s kitchen. Evoking a sophisticated European ethos, accent pieces include a custom stainless steel hood flanked by open glass shelving, all set against a large slab Carrara marble backsplash. A La Cornue range, inset custom cabinetry, Miele dishwasher, Waterworks fixtures, paneled wine and refrigerator columns, and a hidden pantry complete the space, which is truly a functional work of art. An adjacent, light-filled breakfast area offers an additional casual dining area. The family room's fresh-take on rustic built-ins and ceiling beams complement its roaring limestone fireplace to create a sensation of warmth. The windowed wall at the end of the family room paints a stunning picture of the pool terrace beyond. The grand staircase is illuminated by a pair of gridded skylights overhead, flooding the central well with natural light. The sumptuous primary bedroom features a dedicated sitting area, ceiling-mounted retractable television, and tastefully integrated cove lighting. The marble-clad ensuite bath comprises intricate mosaic flooring, double vanities, a freestanding tub with views, and a separate walk-in glass shower. Secondary bedrooms are each generously proportioned, painstakingly detailed, and luxuriously served by intricately tiled baths. Designed for the entertainer, the lower level comprises a large recreation room. A private bedroom suite with direct walkout access, an ample laundry room, as well as a mudroom area accessing the attached two-car garage complete the level. Perhaps the true highlight of this home is its outdoor spaces. A blend of manicured landscaping and extensive hardscaping has resulted in a space shrouded in total privacy by a verdant canopy. The side entry gate leads directly into an English garden running parallel to the loggia, which steps down to a central al fresco dining patio with a grilling area. The pool, nestled beneath a shimmering arch of water jets, is equipped with an automatic cover and lounging area. An additional side yard is stepped down, featuring a full turfed sports court. Exquisitely finished both inside and out, convenient to Georgetown, Downtown, and major commuter routes, 4849 Kemble Place is an exemplary residence in one of DC’s most sought-after locations.
Sold for $5,999,000
Zillow last checked:
Listing updated:
Bought with:
Michael Rankin, SP00093083
TTR Sotheby's International Realty
Source: Bright MLS,MLS#: DCDC2229090
Price history
| Date | Event | Price |
|---|---|---|
| 1/16/2026 | Sold | $5,999,000$892/sqft |
Source:  Bright MLS #DCDC2229090 Report a problem Bright MLS #DCDC2229090 Report a problem | ||
| 11/10/2025 | Pending sale | $5,999,000$892/sqft |
Source: Bright MLS #DCDC2229090 Report a problem | ||
| 11/5/2025 | Contingent | $5,999,000$892/sqft |
Source: Bright MLS #DCDC2229090 Report a problem | ||
| 10/24/2025 | Listed for sale | $5,999,000$892/sqft |
Source: Bright MLS #DCDC2229090 Report a problem | ||
Nearby homes
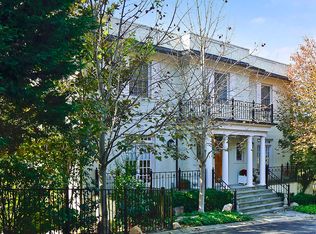
- $1,694,2305 bd4 ba4.1k sqft4849 Foxhall Cres NW, Washington, DC 20007Off Market
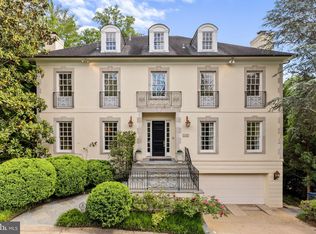
- $5,999,0006 bd5 ba3.9k sqft4849 Foxhall Cres NW, Washington, DC 20007Sold
- $601,960-- bd-- ba-- sqft4849 Foxhall Cres NW, Washington, DC 20007Off Market
- $3,350,0005 bd6 ba5.4k sqft4853 Foxhall Cres NW, Washington, DC 20007Sold
Get a cash offer in 3 minutes
Find out how much your home could sell for in as little as 3 minutes with a no-obligation cash offer.
Estimated market value
$6,051,200
