Skip main navigation
Sold for $249,900
  • $249,900

    4849 Knoxville Gardnersville Rd, De Mossville, KY 41033

    3beds
    1,456sqft
    Single Family Residence, Residential
    Built in ----
    1.23 Acres Lot
    $255,500 Zestimate®
    $172/sqft
    $1,672 Estimated rent

    Home value

    $255,500

    Estimated sales range

    Not available

    $1,672/mo

    Zestimate® history
    Loading
    Loading...

    Owner options

    List your home for rent

    $1,672/mo

    Rent Zestimate®

    Find your next renter with Zillow Rental Manager. Plus, with online applications, you can quickly screen prospective tenants – for free.

    Learn more

    $1,672/mo

    Rent Zestimate®

    Refinance and save

    $1,217/mo

    Est. payment

    Refinancing to a lower rate could help reduce your monthly payments and save thousands over the life of the loan.

    See today's rates

    $1,217/mo

    Est. payment

    Explore your selling options

    Work with a Zillow partner agent

    Leverage their expertise and Zillow's premium Showcase listings to get your home seen by more buyers.

    Get started

    List with your own agent

    Get your home in front of millions of buyers by listing it on Zillow.

    Learn how to do it

    Sell it yourself

    Take full control of how buyers see your home on Zillow by listing For Sale by Owner (FSBO).

    List your home

    What's special

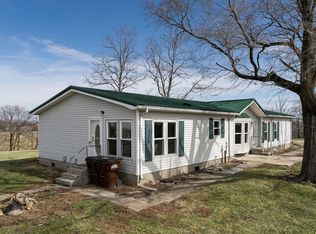
    Charming Rural Retreat with Spacious Home and Room to Grow! Nestled on 1.23 acres of level land, this stunning ranch-style home offers the perfect blend of country living with easy access to city amenities. Located just 40 minutes from both the international CVG airport and downtown Cincinnati, this property gives you the serenity of rural life without sacrificing convenience. The home boasts 3 spacious bedrooms, including a versatile family room that can easily be converted into a bedroom or home office to suit your needs. The full basement provides ample storage space or potential for further customization, whether you're dreaming of a man cave, gym, or entertainment area. Outdoor enthusiasts will appreciate the expansive lot, which offers plenty of space for a shooting range, gardening, or simply enjoying the fresh air. The property also includes a 2-car garage, providing ample room for vehicles or hobbies. Whether you're looking for a peaceful retreat, a place to grow, or simply a convenient yet private escape from the hustle and bustle, this home offers it all. Don't miss out on this rare opportunity to own your own slice of rural paradise—schedule your showing today!

    Zillow last checked:

    Listing updated:

    Listed by:

    Jim Simpson 859-824-9000,

    Jim Simpson Realtors, Inc.

    Bought with:

    Ashlyn Sharp, 289031

    eXp Realty, LLC

    Source: NKMLS,MLS#: 636268MLS Logo

    Facts & features

    Interior

    Bedrooms & bathrooms
    • Bedrooms: 3
    • Bathrooms: 2
    • Full bathrooms: 1
    • 1/2 bathrooms: 1
    Primary bedroom
    • Features: Carpet Flooring, Ceiling Fan(s)
    • Level: First
    • Area: 198
    • Dimensions: 18 x 11
    Bedroom 2
    • Features: Carpet Flooring, Ceiling Fan(s)
    • Level: First
    • Area: 153
    • Dimensions: 17 x 9
    Bedroom 3
    • Features: Carpet Flooring, Ceiling Fan(s)
    • Level: First
    • Area: 72
    • Dimensions: 8 x 9
    Bathroom 2
    • Level: Lower
    • Area: 15
    • Dimensions: 6 x 2.5
    Dining room
    • Features: Laminate Flooring
    • Level: First
    • Area: 132
    • Dimensions: 12 x 11
    Family room
    • Level: First
    • Area: 300
    • Dimensions: 12 x 25
    Kitchen
    • Features: Walk-Out Access, Wood Cabinets
    • Level: First
    • Area: 132
    • Dimensions: 12 x 11
    Living room
    • Features: Walk-Out Access, Laminate Flooring, Ceiling Fan(s)
    • Level: First
    • Area: 273
    • Dimensions: 21 x 13
    Office
    • Level: Lower
    • Area: 170
    • Dimensions: 17 x 10
    Primary bath
    • Features: Shower
    • Level: First
    • Area: 55
    • Dimensions: 11 x 5
    Heating
    • Forced Air
    Cooling
    • Central Air, Wall Unit(s)
    Appliances
    • Included: Electric Oven, Electric Range, Dishwasher, Dryer, Refrigerator, Washer
    • Laundry: Electric Dryer Hookup, Lower Level, Washer Hookup
    Features
    • Eat-in Kitchen, Ceiling Fan(s)
    • Windows: Vinyl Frames
    • Basement: See Remarks,Full
    Interior area
    • Total structure area: 1,456
    • Total interior livable area: 1,456 sqft

    Property

    Parking
    • Total spaces: 2
    • Parking features: Driveway, Garage, Garage Faces Front
    • Garage spaces: 2
    • Has uncovered spaces: Yes
    Features
    • Levels: One
    • Stories: 1
    • Patio & porch: Deck
    • Has view: Yes
    • View description: Trees/Woods
    Lot
    • Size: 1.23 Acres
    • Features: Cleared, Level
    • Residential vegetation: Partially Wooded
    Details
    • Parcel number: 0020000015.02

    Construction

    Type & style
    • Home type: SingleFamily
    • Architectural style: Ranch
    • Property subtype: Single Family Residence, Residential
    Materials
    • Vinyl Siding
    • Foundation: Poured Concrete
    • Roof: Shingle
    Condition
    • Existing Structure
    • New construction: No

    Utilities & green energy

    • Sewer: Septic Tank
    • Water: Cistern
    • Utilities for property: Water Available

    Community & HOA

    HOA
    • Has HOA: No
    Location
    • Region: De Mossville

    Financial & listing details

    • Price per square foot: $172/sqft
    • Tax assessed value: $75,500
    • Annual tax amount: $328
    • Date on market: 1/19/2026
    • Cumulative days on market: 1 day

    Price history

    DateEventPrice
    10/17/2025Sold$249,900$172/sqft
    Source: NKMLS #636268 Report a problem
    9/16/2025Pending sale$249,900$172/sqft
    Source: NKMLS #636268 Report a problem
    9/15/2025Listed for sale$249,900$172/sqft
    Source: NKMLS #636268 Report a problem

    Public tax history

    YearProperty taxesTax assessment
    2025$328 -10.4%$75,500
    2024$366 +44.5%$75,500 +14.4%
    2023$253 -24.4%$66,000
    2022$335 -2.6%$66,000
    2021$344 -61.8%$66,000
    2020$901 -1.3%$66,000
    2019$913 +0.9%$66,000
    2018$905 +2%$66,000
    2017$887 +2.1%$66,000
    2016$869 +0.3%$66,000
    2015$866 +4.5%$66,000
    2013$828 +18.2%$66,000 -17.5%
    2010$701 $80,000
    Find assessor info on the county website

    Neighborhood: 41033

    Nearby schools

    GreatSchools rating
    Schools provided by the listing agent
    • Elementary: Northern Elementary
    • Middle: Sharp Middle School
    • High: Pendleton High

    Source: NKMLS. This data may not be complete. We recommend contacting the local school district to confirm school assignments for this home.

    Get pre-qualified for a loan
    At Zillow Home Loans, we can pre-qualify you in as little as 5 minutes with no impact to your credit score.

    An equal housing lender. NMLS #10287.