This move-in ready 2-bedroom, 1-bath mobile home offers approximately 750 square feet of updated living space. The property has been almost completely renovated, including a full replacement of the subfloor, all new flooring throughout, an updated kitchen with new appliances, countertops, base cabinets, and fixtures, as well as fresh paint, new trim, and resurfaced walls.
The home is located in Gap View Mobile Home Park, which now operates as Gap View Cooperative, Inc. Buyers have the option to become cooperative members and gain an ownership interest in the community. All prospective buyers must apply for residency through PMI Property Management. There is a one-time, non-refundable application fee of $35. Proof of funds or a lender pre-approval letter is required prior to scheduling a showing.
Monthly costs include lot rent of $705 per month for co-op members, which includes a $50 monthly discount for the first 12 months. For non-members, lot rent is $805 per month. Water, sewer, and trash service are billed at $99 per month, while electricity, gas, cable, and internet are paid directly by the homeowner.
This is a great opportunity for anyone looking for an affordable and updated home in a resident-owned community.
Seller is a Pennsylvania licensed real estate agent.
Sold for $34,900
$34,900
4849 Lehigh Dr #27, Walnutport, PA 18088
2beds
750sqft
Manufactured Home, Single Family Residence
Built in 1983
1,481 Square Feet Lot
$-- Zestimate®
$47/sqft
$-- Estimated rent
Home value
Not available
Estimated sales range
Not available
Not available
Zestimate® history
Owner options
List your home for rent
Find your next renter with Zillow Rental Manager. Plus, with online applications, you can quickly screen prospective tenants – for free.
Refinance and save
$893/mo
Est. payment
Refinancing to a lower rate could help reduce your monthly payments and save thousands over the life of the loan.
$893/mo
Est. payment
Explore your selling options
Work with a Zillow partner agent
Leverage their expertise and Zillow's premium Showcase listings to get your home seen by more buyers.
Get startedList with your own agent
Get your home in front of millions of buyers by listing it on Zillow.
Learn how to do itSell it yourself
Take full control of how buyers see your home on Zillow by listing For Sale by Owner (FSBO).
List your homeWhat's special
Fresh paintNew trimMove-in readyUpdated living spaceNew appliancesResurfaced wallsNew flooring
Zillow last checked:
Listing updated:
Listed by:
Neil C. Stark 610-321-3730,
Realty One Group Supreme
Bought with:
David Lichtenwalner, RM044521A
BHHS - Choice Properties
Source: GLVR,MLS#: 767420 Originating MLS: Lehigh Valley MLS
Originating MLS: Lehigh Valley MLSFacts & features
Interior
Bedrooms & bathrooms
- Bedrooms: 2
- Bathrooms: 1
- Full bathrooms: 1
Bedroom
- Level: First
- Dimensions: 8.25 x 9.90
Bedroom
- Level: First
- Dimensions: 11.75 x 9.75
Other
- Level: First
- Dimensions: 4.30 x 8.80
Kitchen
- Level: First
- Dimensions: 13.00 x 12.00
Laundry
- Level: First
- Dimensions: 4.75 x 5.75
Heating
- Forced Air
Cooling
- None
Appliances
- Included: Dishwasher, Electric Water Heater, Gas Cooktop, Gas Oven, Refrigerator, Washer
- Laundry: Washer Hookup, Dryer Hookup
Features
- Kitchen Island, Wired for Data
- Flooring: Laminate, Resilient
- Basement: None
Interior area
- Total interior livable area: 750 sqft
- Finished area above ground: 750
- Finished area below ground: 0
Property
Parking
- Parking features: No Garage
Features
- Patio & porch: Covered, Deck
- Exterior features: Deck
- Has view: Yes
- View description: Panoramic
Lot
- Size: 1,481 Square Feet
- Features: Views
Details
- Additional structures: Mobile Home
- Parcel number: H2 9 9 0516
- On leased land: Yes
- Zoning: RA
- Special conditions: None
Construction
Type & style
- Home type: MobileManufactured
- Architectural style: Other
- Property subtype: Manufactured Home, Single Family Residence
Materials
- Aluminum Siding, Vinyl Siding
- Roof: Metal
Condition
- Year built: 1983
Utilities & green energy
- Electric: 100 Amp Service
- Sewer: Community/Coop Sewer
- Water: Community/Coop, Well
- Utilities for property: Cable Available
Community & HOA
Community
- Subdivision: Not in Development
HOA
- Has HOA: Yes
- HOA fee: $705 monthly
Location
- Region: Walnutport
Financial & listing details
- Price per square foot: $47/sqft
- Tax assessed value: $29,500
- Annual tax amount: $2,251
- Date on market: 11/2/2025
- Cumulative days on market: 107 days
Price history
| Date | Event | Price |
|---|---|---|
| 3/2/2026 | Sold | $34,900$47/sqft |
Source:  GLVR #767420 Report a problem GLVR #767420 Report a problem | ||
| 1/8/2026 | Price change | $34,900-5.7%$47/sqft |
Source: GLVR #767420 Report a problem | ||
| 11/6/2025 | Price change | $37,000-7.5%$49/sqft |
Source: GLVR #767420 Report a problem | ||
| 11/2/2025 | Listed for sale | $40,000$53/sqft |
Source: GLVR #767420 Report a problem | ||
Public tax history
Tax history is unavailable.
Neighborhood: 18088
Nearby homes
- $24,4000.42 AcresLehigh Dr, Walnutport, PA 18088Off Market
- $98,300-- bd-- ba-- sqft34 Gap View Dr, Walnutport, PA 18088Off Market
- $222,0003 bd2 ba1.3k sqft4847 Lehigh Dr, Walnutport, PA 18088Sold
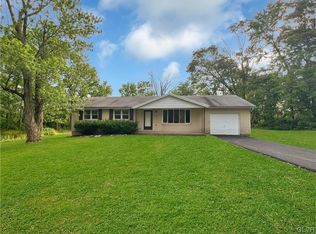
- $96,300-- bd-- ba-- sqft1 Gap View Dr, Walnutport, PA 18088Off Market
- $98,600-- bd-- ba-- sqft23 Gap View Dr, Walnutport, PA 18088Off Market
- $97,000-- bd-- ba-- sqft22 Gap View Dr, Walnutport, PA 18088Off Market
- $96,400-- bd-- ba-- sqft2 Gap View Dr, Walnutport, PA 18088Off Market
- $258,6003 bd1 ba1.4k sqft4845 Lehigh Dr, Walnutport, PA 18088Off Market
Nearby schools
GreatSchools rating
- 8/10Lehigh Twp El SchoolGrades: K-5Distance: 3.1 mi
- 4/10Northampton Middle SchoolGrades: 6-8Distance: 8.2 mi
- 5/10Northampton Area High SchoolGrades: 9-12Distance: 8.1 mi
Schools provided by the listing agent
- District: Northampton
Source: GLVR. This data may not be complete. We recommend contacting the local school district to confirm school assignments for this home.
- Pennsylvania
- Northampton County
- Walnutport
- 18088
- 4849 Lehigh Dr Unit 27
Nearby cities
Nearby zip codes
Other Walnutport Topics
