Under contract-accepting backup offers. This well-maintained 4-bedroom, 2.5-bath home is ideally situated on a quiet corner lot in the Manor of St. Cloud. Offering a flexible floor plan with two primary suites, one conveniently located downstairs and an expansive second suite upstairs—this home is perfect for multigenerational living, guests, or added privacy. The spacious kitchen overlooks the open-concept living and dining areas, creating an inviting space for everyday living and entertaining. Three of the four bedrooms are located on the main level, while the oversized upstairs primary suite features a generous loft that can easily serve as a home office, reading nook, media room, or private sitting area. Step outside to enjoy your morning coffee or unwind in the evening on the rear deck overlooking the fenced backyard. The outdoor space also includes a storage shed and a two-car carport, providing plenty of room for vehicles, tools, and outdoor equipment. Conveniently located near shopping, schools, restaurants, and with easy access to the Florida Turnpike, this home combines comfort, functionality, and an excellent location. Don't miss this opportunity to own a spacious home in one of St. Cloud's established neighborhoods.
Accepting backups
$388,500
4849 MEADOW DRIVE, ST CLOUD, FL 34772
4beds
1,864sqft
Single Family Residence
Built in 1985
0.34 Acres Lot
$381,100 Zestimate®
$208/sqft
$-- HOA
What's special
Generous loftTwo primary suitesRear deckStorage shedFlexible floor planFenced backyardOversized upstairs primary suite
- 34 days
- 258
- 9
Likely to sell faster than
Zillow last checked:
Listing updated:
Listed by:
Teresa Reilly-O'Doherty 407-908-6671,
KELLER WILLIAMS LEGACY REALTY 407-855-2222
Source: Stellar MLS,MLS#: S5154862 Originating MLS: Osceola
Originating MLS: Osceola
Facts & features
Interior
Bedrooms & bathrooms
- Bedrooms: 4
- Bathrooms: 3
- Full bathrooms: 2
- 1/2 bathrooms: 1
Primary bedroom
- Features: Built-in Closet
- Level: Second
- Area: 357 Square Feet
- Dimensions: 17x21
Bedroom 2
- Features: Built-in Closet
- Level: First
- Area: 156 Square Feet
- Dimensions: 13x12
Bedroom 3
- Features: Built-in Closet
- Level: First
- Area: 132 Square Feet
- Dimensions: 12x11
Bedroom 4
- Features: Built-in Closet
- Level: First
- Area: 132 Square Feet
- Dimensions: 12x11
Dining room
- Level: First
- Area: 120 Square Feet
- Dimensions: 12x10
Family room
- Level: First
- Area: 210 Square Feet
- Dimensions: 15x14
Kitchen
- Level: First
- Area: 120 Square Feet
- Dimensions: 12x10
Heating
- Central
Cooling
- Central Air
Appliances
- Included: Dishwasher, Microwave, Range, Refrigerator
- Laundry: Inside, Laundry Room
Features
- Ceiling Fan(s), Living Room/Dining Room Combo, Open Floorplan, PrimaryBedroom Upstairs, Split Bedroom
- Flooring: Carpet, Ceramic Tile
- Has fireplace: No
- Common walls with other units/homes: Corner Unit
Interior area
- Total structure area: 1,997
- Total interior livable area: 1,864 sqft
Property
Parking
- Total spaces: 2
- Parking features: Carport
- Carport spaces: 2
Features
- Levels: Two
- Stories: 2
- Exterior features: Garden, Private Mailbox
- Has view: Yes
- View description: Garden
Lot
- Size: 0.34 Acres
- Dimensions: 107 x 280
- Features: Corner Lot
Details
- Parcel number: 312631513000AA0070
- Zoning: OAE1
- Special conditions: None
Construction
Type & style
- Home type: SingleFamily
- Property subtype: Single Family Residence
Materials
- Vinyl Siding
- Foundation: Slab
- Roof: Shingle
Condition
- Completed
- New construction: No
- Year built: 1985
Utilities & green energy
- Sewer: Septic Tank
- Water: Well
- Utilities for property: Private
Community & HOA
Community
- Pet fee: $0 monthly
- Subdivision: ST CLOUD MANOR VILLAGE
HOA
- Has HOA: No
Location
- Region: Saint Cloud
Financial & listing details
- Price per square foot: $208/sqft
- Tax assessed value: $280,600
- Annual tax amount: $1,610
- Date on market: 8/3/2026
- Cumulative days on market: 32 days
- Listing terms: Cash,Conventional,FHA,VA Loan
- Ownership: Fee Simple
- Total actual rent: 0
- Road surface type: Asphalt
Estimated market value
$381,100
$362,000 - $400,000
$2,349/mo
Price history
| Date | Event | Price |
|---|---|---|
| 8/3/2026 | Listed for sale | $388,500+273.6%$208/sqft |
Source:  Stellar MLS #S5154862 Report a problem Stellar MLS #S5154862 Report a problem | ||
| 9/5/2013 | Sold | $104,000-5.5%$56/sqft |
Source: Stellar MLS #O5173029 Report a problem | ||
| 7/25/2013 | Listed for sale | $110,000$59/sqft |
Source: Kissimmee - WEICHERT, REALTORS - Hallmark Properties #O5173029 Report a problem | ||
Public tax history
| Year | Property taxes | Tax assessment |
|---|---|---|
| 2025 | $1,611 +7.9% | $280,600 +2.1% |
| 2024 | $1,492 +2.7% | $274,700 +5.5% |
| 2023 | $1,453 +6.2% | $260,400 +20.9% |
| 2022 | $1,368 +1.8% | $215,400 +20.3% |
| 2021 | $1,344 +3.4% | $179,000 +8.4% |
| 2020 | $1,300 +2.8% | $165,100 +7.6% |
| 2019 | $1,265 | $153,400 +72.5% |
| 2018 | $1,265 +7.8% | $88,918 +3.5% |
| 2017 | $1,174 +2.4% | $85,914 +2.1% |
| 2016 | $1,146 +2% | $84,147 +0.7% |
| 2015 | $1,124 +3.5% | $83,563 +0.8% |
| 2014 | $1,086 | $82,900 +12% |
| 2013 | -- | $74,037 +1.7% |
| 2012 | -- | $72,800 -17.6% |
| 2011 | -- | $88,400 -5% |
| 2010 | -- | $93,100 -22.5% |
| 2009 | -- | $120,200 -43.5% |
| 2008 | -- | $212,800 +16.2% |
| 2007 | -- | $183,200 +18.7% |
| 2006 | -- | $154,400 +40.9% |
| 2005 | -- | $109,600 +27% |
| 2004 | -- | $86,300 |
| 2003 | -- | $86,300 +16.9% |
| 2002 | $797 +2.5% | $73,830 +1.6% |
| 2001 | $778 +2.4% | $72,667 +3% |
| 2000 | $759 | $70,550 |
Find assessor info on the county website
Monthly payment
Est. payment
Payment breakdown
Explore the cost of this home by adjusting the details. Changes won't be saved.Climate risks
Neighborhood: 34772


Similar homes
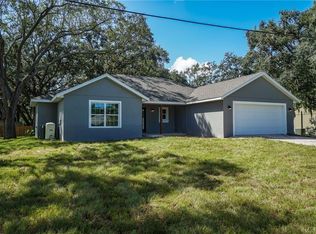
- $384,9003 bd2 ba1.6k sqft4865 MEADOW DRIVE, ST CLOUD, FL 34772For Sale

 MLS ID #S5154301, Bryrie Brown, TIE TEAM REALTY LLC. Stellar MLS
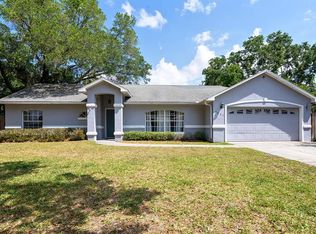
 - $525,0004 bd3 ba2.4k sqft4899 SPARROW DRIVE, ST CLOUD, FL 34772For Sale
 MLS ID #S5156368, Rachel Santos, WEICHERT REALTORS HALLMARK PRO. Stellar MLS
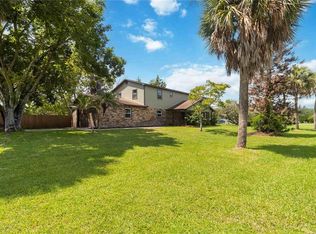
 - $435,0004 bd3 ba1.9k sqft2207 DEATA COURT, ST CLOUD, FL 34772For Sale
 MLS ID #S5152665, Kristin Bearce, AVANTI WAY REALTY LLC. Stellar MLS
 - $489,9003 bd2 ba1.5k sqft2810 WINDSONG LANE, ST CLOUD, FL 34772For Sale
 MLS ID #S5154679, Mary Clevenger, WEICHERT REALTORS HALLMARK PRO. Stellar MLS
 - $350,0004 bd2 ba1.8k sqft4563 ORCHARD GROVE ROAD, ST CLOUD, FL 34772For SaleMLS ID #S5149983, Egley Velasco, PRIMUS CRE GROUP. Stellar MLS
- $346,0003 bd2 ba1.4k sqft1564 CYPRESS WOODS CIRCLE, ST CLOUD, FL 34772For SaleMLS ID #S5151637, Cindy Farmer, LLC, CORCORAN CONNECT LLC. Stellar MLS
- $419,9004 bd3 ba1.9k sqft420 JACKS MEMORIAL RD, ST CLOUD, FL 34769For SaleMLS ID #S5150387, David Warzycha, COLDWELL BANKER REALTY. Stellar MLS
- $375,0004 bd2 ba1.8k sqft3331 SAGEBRUSH STREET, HARMONY, FL 34773For SaleMLS ID #O6428360, David Bowers, RESORT REALTY GROUP LTD INC. Stellar MLS
- $415,0003 bd2 ba1.5k sqft3394 HAWKIN DRIVE, KISSIMMEE, FL 34746For SaleMLS ID #O6292512, Ian Trumbach, FLORIDA PRESTIGIOUS HOMES INC. Stellar MLS
- $545,0003 bd2 ba1.9k sqft5381 ALLIGATOR LAKE ROAD, ST CLOUD, FL 34772For SaleMLS ID #S5152575, Deborah Moreno, EXP REALTY LLC. Stellar MLS
- $410,0004 bd2 ba2.6k sqft705 WAXWING COURT, KISSIMMEE, FL 34759For SaleMLS ID #S5149933, Mario Neno, AXEN REALTY, LLC. Stellar MLS
- $388,9993 bd3 ba1.7k sqft1869 KINGS POINT BOULEVARD, KISSIMMEE, FL 34744For SaleMLS ID #O6424293, Dagmara Krupa, EXP REALTY LLC. Stellar MLS
- $439,9003 bd2 ba1.8k sqft6570 BAY SHORE DRIVE, ST CLOUD, FL 34771For SaleMLS ID #S5148617, Racquel Schroeder, EAST PARK REALTY LLC. Stellar MLS
- $399,5004 bd2 ba2k sqft1781 KING CHARLES DRIVE, KISSIMMEE, FL 34744For SaleMLS ID #S5151033, Tiffany Greer, AVANTI WAY REALTY LLC. Stellar MLS
- $380,0004 bd2 ba2.2k sqft3501 BEAU CHENE DRIVE, KISSIMMEE, FL 34746For SaleMLS ID #O6416974, Laura Ramos, ALL REAL ESTATE & INVESTMENTS. Stellar MLS
- $410,0003 bd2 ba2k sqft1722 REFLECTION LANE, ST CLOUD, FL 34771For SaleMLS ID #TB8441968, Keegan Siegfried, LPT REALTY, LLC. Stellar MLS
- $525,0004 bd3 ba1.8k sqft6720 BAY SHORE DRIVE, ST CLOUD, FL 34771For SaleMLS ID #O6420408, Christopher Bessette, KELLER WILLIAMS CLASSIC. Stellar MLS
- $449,5003 bd2 ba2.1k sqft439 VIRGINIA AVENUE, ST CLOUD, FL 34769For SaleMLS ID #O6399995, Marc Collazo, REDFIN CORPORATION. Stellar MLS
- $369,9994 bd2 ba2.1k sqft3535 BEAU CHENE DRIVE, KISSIMMEE, FL 34746For SaleMLS ID #O6410541, Gunel Aydamirli, OLYMPUS EXECUTIVE REALTY INC. Stellar MLS
- $480,0003 bd2 ba2.1k sqft3292 MAJESTIC OAK DRIVE, ST CLOUD, FL 34771For SaleMLS ID #S5155475, Steve Pugh, EXP REALTY LLC. Stellar MLS
