Discover your dream retreat in this beautifully updated top-floor unit, just a short drive from Myrtle Beach National, The Wizard, and Man O' War golf courses. This exceptional property boasts a prime location within a mile of premier golfing, dining, and pristine beaches. Step inside to find a bright and airy living space adorned with new luxury vinyl plank flooring and fresh paint throughout. The spacious living room features a new recessed electric fireplace and a stylish shiplap feature wall, creating a warm and inviting atmosphere. Enjoy tranquil views of the pond and pool area from your private back Screened in porch, perfect for relaxing or entertaining. The modern kitchen is a chef's delight, featuring stunning marble countertops, new fixtures, and state-of-the-art appliances, including a convection oven with air fryer, whisper-quiet dishwasher, above-range microwave, and a bottom freezer refrigerator with an ice maker. Retreat to the master suite, complete with his-and-hers walk-in closets and an elegantly updated en-suite bathroom featuring a new granite countertop and fixtures. The second bathroom also boasts a granite countertop with a vessel sink, providing a touch of luxury. This unit has been meticulously maintained, with a new HVAC system (Fall 2022), duct cleaning at installation, and a twice-yearly service agreement. Additional highlights include new lighting throughout, Hunter ceiling fans in the living area and patio, and plush carpeting in the front bedrooms. Conveniently located on the third floor with elevator access, this unit combines luxury, comfort, and breathtaking views. Don't miss the opportunity to own this stunning condo in Bay Meadows one of Myrtle Beach's most desirable locations!
Schedule your showing today!
Sold for $237,000
$237,000
4849 Meadowsweet Drive Apt 1610, Myrtle Beach, SC 29579
3beds
1,536sqft
Condominium
Built in 2006
-- sqft lot
$224,100 Zestimate®
$154/sqft
$1,634 Estimated rent
Home value
$224,100
$208,000 - $242,000
$1,634/mo
Zestimate® history
Owner options
List your home for rent
$1,634/mo
Rent Zestimate®
Find your next renter with Zillow Rental Manager. Plus, with online applications, you can quickly screen prospective tenants – for free.
$1,634/mo
Rent Zestimate®
Refinance and save
$5,501/mo
Est. payment
Refinancing to a lower rate could help reduce your monthly payments and save thousands over the life of the loan.
$5,501/mo
Est. payment
Explore your selling options
Work with a Zillow partner agent
Leverage their expertise and Zillow's premium Showcase listings to get your home seen by more buyers.
Get startedList with your own agent
Get your home in front of millions of buyers by listing it on Zillow.
Learn how to do itSell it yourself
Take full control of how buyers see your home on Zillow by listing For Sale by Owner (FSBO).
List your homeWhat's special
Zillow last checked:
Listing updated:
Listed by:
Sarah E Everhart 910-712-1688,
EverHome Realty, LLC
Bought with:
A Non Member
A Non Member
Source: Hive MLS,MLS#: 100468280 Originating MLS: Brunswick County Association of Realtors
Originating MLS: Brunswick County Association of RealtorsFacts & features
Interior
Bedrooms & bathrooms
- Bedrooms: 3
- Bathrooms: 2
- Full bathrooms: 2
Primary bedroom
- Level: Primary Living Area
Dining room
- Features: Combination
Heating
- Heat Pump, Electric
Cooling
- Central Air
Appliances
- Included: Electric Oven, Built-In Microwave, Freezer, Washer, Refrigerator, Range, Ice Maker, Dryer, Dishwasher
- Laundry: Dryer Hookup, Washer Hookup, Laundry Closet
Features
- Master Downstairs, Walk-in Closet(s), High Ceilings, Entrance Foyer, Solid Surface, Kitchen Island, Elevator, Ceiling Fan(s), Pantry, Walk-In Closet(s)
- Flooring: Carpet, LVT/LVP, Tile
- Doors: Storm Door(s)
- Basement: None
- Attic: Pull Down Stairs
Interior area
- Total structure area: 1,536
- Total interior livable area: 1,536 sqft
Property
Parking
- Parking features: Assigned, Paved
Accessibility
- Accessibility features: Accessible Elevator Installed
Features
- Stories: 3
- Patio & porch: Porch, Screened, Balcony
- Exterior features: Storm Doors
- Fencing: None
- Has view: Yes
- View description: Pond, Water
- Has water view: Yes
- Water view: Pond,Water
- Waterfront features: None
Lot
- Size: 8,276 Square Feet
Details
- Parcel number: 38400000359
- Zoning: PUD
- Special conditions: Standard
Construction
Type & style
- Home type: Condo
- Property subtype: Condominium
Materials
- Block, Brick, Vinyl Siding
- Foundation: Block
- Roof: Shingle
Condition
- New construction: No
- Year built: 2006
Utilities & green energy
- Sewer: Public Sewer
- Water: Public
- Utilities for property: Sewer Available, Water Available
Community & HOA
Community
- Security: Smoke Detector(s)
- Subdivision: Bay Meadows
HOA
- Has HOA: Yes
- Amenities included: Pool, Elevator(s), Maintenance Common Areas, Maintenance Grounds, Pest Control, Trash
- HOA fee: $4,428 annually
- HOA name: First Service Residential
- HOA phone: 843-904-7001
Location
- Region: Myrtle Beach
Financial & listing details
- Price per square foot: $154/sqft
- Tax assessed value: $224,000
- Annual tax amount: $968
- Date on market: 9/27/2024
- Cumulative days on market: 31 days
- Listing agreement: Exclusive Right To Sell
- Listing terms: Cash,Conventional,FHA
- Road surface type: Paved
Price history
| Date | Event | Price |
|---|---|---|
| 12/2/2024 | Sold | $237,000-1.2%$154/sqft |
Source:  Hive MLS #100468280 Report a problem Hive MLS #100468280 Report a problem | ||
| 10/28/2024 | Pending sale | $239,900$156/sqft |
Source: Hive MLS #100468280 Report a problem | ||
| 10/27/2024 | Contingent | $239,900$156/sqft |
Source:  CCAR #2422418 Report a problem CCAR #2422418 Report a problem | ||
| 10/18/2024 | Price change | $239,900-2.1%$156/sqft |
Source: CCAR #2422418 Report a problem | ||
| 9/27/2024 | Listed for sale | $245,000+9.4%$160/sqft |
Source: CCAR #2422418 Report a problem | ||
| 7/14/2022 | Sold | $224,000+151.7%$146/sqft |
Source: Public Record Report a problem | ||
| 5/16/2017 | Sold | $89,000+32.8%$58/sqft |
Source: Public Record Report a problem | ||
| 1/20/2016 | Sold | $67,000$44/sqft |
Source: Public Record Report a problem | ||
| 1/25/2013 | Sold | $67,000-60.5%$44/sqft |
Source: Agent Provided Report a problem | ||
| 7/10/2006 | Sold | $169,500+11.1%$110/sqft |
Source: Public Record Report a problem | ||
| 4/25/2006 | Sold | $152,500$99/sqft |
Source: Public Record Report a problem | ||
Public tax history
| Year | Property taxes | Tax assessment |
|---|---|---|
| 2025 | $935 +33.6% | $230,000 +6.5% |
| 2024 | $700 | $215,900 -3.6% |
| 2023 | -- | $224,000 +113.3% |
| 2022 | -- | $105,000 |
| 2021 | $487 +18.8% | -- |
| 2020 | $410 | -- |
| 2019 | -- | -- |
| 2018 | $1,295 | $5,880 -52.5% |
| 2017 | -- | $12,390 +75% |
| 2016 | -- | $7,080 -42.9% |
| 2015 | -- | $12,390 +75% |
| 2014 | $1,535 | $7,080 |
| 2013 | -- | -- |
| 2012 | -- | -- |
| 2010 | -- | $7,080 +2.6% |
| 2009 | -- | $6,900 |
| 2008 | -- | $6,900 |
| 2007 | -- | $6,900 |
Find assessor info on the county website
Neighborhood: Carolina Forest
Nearby homes
- $235,0003 bd2 ba1.5k sqft4849 Meadowsweet Dr APT 1607, Myrtle Beach, SC 29579Off Market
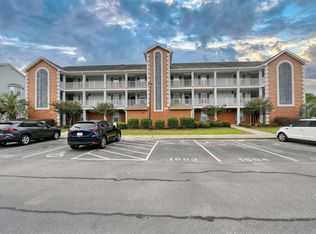
- $207,5003 bd2 ba1.4k sqft4849 Meadowsweet Dr APT 1608, Myrtle Beach, SC 29579Off Market
- $179,8003 bd2 ba1.6k sqft4849 Meadowsweet Dr APT 1605, Myrtle Beach, SC 29579Off Market
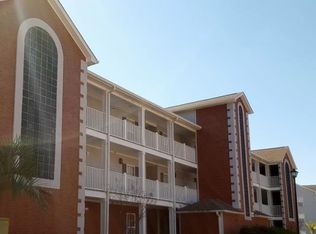
- $183,6003 bd2 ba1.4k sqft4849 Meadowsweet Dr APT 1604, Myrtle Beach, SC 29579Off Market
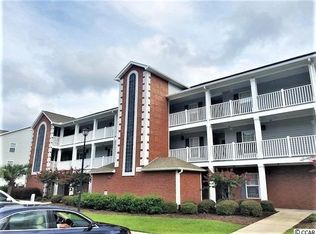
- $179,8003 bd2 ba1.4k sqft4849 Meadowsweet Dr APT 1611, Myrtle Beach, SC 29579Off Market
- $237,3003 bd2 ba1.5k sqft4849 Meadowsweet Dr APT 1601, Myrtle Beach, SC 29579Off Market
- $191,1003 bd2 ba1.5k sqft4849 Meadowsweet Dr APT 1609, Myrtle Beach, SC 29579Off Market
- $195,7003 bd2 ba1.7k sqft4849 Meadowsweet Dr APT 1612, Myrtle Beach, SC 29579Off Market
Nearby schools
GreatSchools rating
- 8/10Carolina Forest Elementary SchoolGrades: PK-5Distance: 1.5 mi
- 8/10Ten Oaks MiddleGrades: 6-8Distance: 4 mi
- 7/10Carolina Forest High SchoolGrades: 9-12Distance: 0.3 mi
Schools provided by the listing agent
- Elementary: Carolina Forest Elementary
- Middle: Ten Oaks Middle
- High: Carolina Forest High
Source: Hive MLS. This data may not be complete. We recommend contacting the local school district to confirm school assignments for this home.


Get pre-qualified for a loan
At Zillow Home Loans, we can pre-qualify you in as little as 5 minutes with no impact to your credit score.An equal housing lender. NMLS #10287.
Sell for more on Zillow
Get a Zillow Showcase℠ listing at no additional cost and you could sell for .
$224,100
2% more
+$4,482
With Zillow Showcase(estimated)
$228,582
- South Carolina
- Horry County
- Myrtle Beach
- 29579
- Carolina Forest
- 4849 Meadowsweet Drive Apartment 1610
Nearby cities
Nearby neighborhoods
Nearby zip codes
Other Myrtle Beach Topics
