Skip main navigation
Contingent
  • $3,500,000

    4849 N CAMELBACK RIDGE Drive #A404, Scottsdale, AZ 85251

    2beds
    2,157sqft
    : 
    Loading
    Get pre-qualified
    Apartment
    Built in 2025
    -- sqft lot
    $-- Zestimate®
    $1,623/sqft
    $1,599/mo HOA

    What's special

    Automated shadesSpa bathsTop-shelf appliancesWalk-in closets
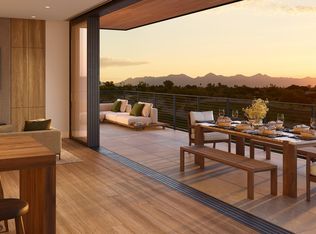
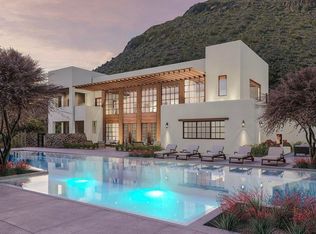
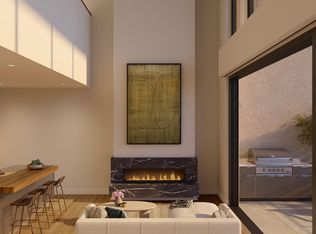
    New Construction & the Pinnacle of Luxury at the Phoenician Resort. Vibrant Lifestyle; live with all of perks of the Phoenician Resort from your private Ascent home. In addition to Resort access, enjoy a residence-only pool & fitness club. 2 Master Bedrooms, each with spa baths and walk-in closets. Custom, sleek & sophisticated Kitchen with top-shelf appliances. Massive Open Concept Living Area with automated shades. 10' Wall of Glass opens to the 800sq.ft. covered patio with built-in BBQ. Top floor views overlooking the Resort Golf Course, City Lights & Mountain Vistas for miles. Enjoy a Luxury Lifestyle and 300+days of sunshine every year !
    143 days
    |
    15
    |
    0
    |

    Zillow last checked:

    Listing updated:

    Listed by:

    Karen Nychay 630-826-0134,

    Russ Lyon Sotheby's International Realty

    Source: ARMLS,MLS#: 6986312MLS Logo

      Facts & features

      Interior

      Bedrooms & bathrooms
      • Bedrooms: 2
      • Bathrooms: 3
      • Full bathrooms: 2
      • 1/2 bathrooms: 1
      Heating
      • Electric
      Cooling
      • HVAC SEER Rating, Central Air, Programmable Thmstat
      Appliances
      • Included: Dryer, Washer, Built In Recycling, Refrigerator, Built-in Microwave, Dishwasher, Disposal, Induction Cooktop, Electric Oven, Built-In Electric Oven
      • Laundry: Inside
      Features
      • Quartz Countertops, High Speed Internet, Smart Home, Double Vanity, Breakfast Bar, No Interior Steps, Kitchen Island, Pantry, 2 Master Baths, Full Bth Master Bdrm, Separate Shwr & Tub
      • Flooring: Tile, Wood
      • Windows: Double Pane Windows
      • Has basement: No
      • Number of fireplaces: 1
      • Fireplace features: Living Room, Gas
      • Common walls with other units/homes: Neighbor Below
      Interior area
      • Total structure area: 2,157
      • Total interior livable area: 2,157 sqft

      Property

      Parking
      • Total spaces: 2
      • Parking features: Attached, Gated, Garage Door Opener, Storage, Assigned, Common
      • Attached garage spaces: 2
      Features
      • Stories: 4
      • Patio & porch: Covered, Patio
      • Exterior features: Private Street(s), Storage, Built-in Barbecue
      • Has spa: Yes
      • Spa features: Heated
      • Fencing: Perimeter
      • Has view: Yes
      • View description: Golf Course, Panoramic, City Lights, Mountain(s)
      Lot
      • Size: 2,157 Square Feet
      • Features: East/West Exposure, Borders Preserve/Public Land, Desert Back, Desert Front, On Golf Course
      Details
      • Parcel number: 17212292

      Construction

      Type & style
      • Home type: Apartment
      • Architectural style: Contemporary
      • Property subtype: Apartment
      • Attached to another structure: Yes
      Materials
      • Stone, Stucco, Steel Frame, Painted
      • Roof: Built-Up
      Condition
      • Complete Spec Home,New Construction
      • New construction: Yes
      • Year built: 2025
      Details
      • Builder name: Layton

      Utilities & green energy

      • Sewer: Public Sewer
      • Water: City Water
      Green energy
      • Water conservation: Tankless Ht Wtr Heat

      Community & HOA

      Community
      • Features: Pool, Gated, Community Spa, Community Spa Htd, Community Media Room, Guarded Entry, Concierge, Biking/Walking Path, Fitness Center
      • Security: Security Guard
      • Subdivision: ASCENT AT THE PHOENICIAN, Ascent, Camelback Residences
      HOA
      • Has HOA: Yes
      • Services included: Roof Repair, Insurance, Sewer, Pest Control, Maintenance Grounds, Street Maint, Gas, Trash, Water, Roof Replacement, Maintenance Exterior
      • HOA fee: $1,260 monthly
      • HOA name: Camelback Rsidences
      • HOA phone: 480-422-0888
      • Second HOA fee: $339 monthly
      • Second HOA name: Camelback Residences
      • Second HOA phone: 480-422-0888
      Location
      • Region: Scottsdale

      Financial & listing details

      • Price per square foot: $1,623/sqft
      • Annual tax amount: $708
      • Date on market: 2/19/2026
      • Cumulative days on market: 143 days
      • Listing terms: Cash,Conventional
      • Ownership: Fee Simple
      • Road surface type: Asphalt

        Estimated market value

        Not available

        Estimated sales range

        Not available

        Not available

        Price history

        DateEventPrice
        4/16/2026Contingent$3,500,000$1,623/sqft
        Source: ARMLS #6986312 Report a problem
        2/19/2026Listed for sale$3,500,000+26.7%$1,623/sqft
        Source: ARMLS #6986312 Report a problem
        2/4/2026Sold$2,762,589+0.5%$1,281/sqft
        Source: ARMLS #6563499 Report a problem
        6/1/2023Pending sale$2,750,000$1,275/sqft
        Source: ARMLS #6563499 Report a problem

        Public tax history

        Tax history is unavailable.

        Monthly payment

        Est. payment

        Payment breakdown

        Explore the cost of this home by adjusting the details. Changes won't be saved.
        All calculations are estimates and provided by Zillow, Inc. for informational purposes only. Actual amounts may vary.
        HOA fees may include property taxes on listings classified as Co-Ops. Contact the listing agent and/or owner for fee details.
        Mortgage interest rates are dependent on a number of factors, including credit score, down payment, and repayment length. Interest rate data provided by Zillow Group Marketplace, Inc. as of 1/1/1970 from various mortgage lenders with which we have lead or other similar arrangements; the Estimated Payment is an average of those rates.
        See how much you could borrow to make a competitive offer.

        Climate risks

        Neighborhood: Camelback East

        Getting around

        17 / 100
        Car-Dependent
        32 / 100
        Some Transit
        43 / 100
        Somewhat Bikeable

        Nearby schools

        GreatSchools rating
        Schools provided by the listing agent
        • Elementary: Kiva Elementary School
        • Middle: Ingleside Middle School
        • High: Arcadia High School
        • District: Scottsdale Unified District

        Source: ARMLS. This data may not be complete. We recommend contacting the local school district to confirm school assignments for this home.

        A local agent can set up tours, give advice and negotiate with sellers.

        Browse local experts

        Similar homes