Skip main navigation
Closed
  • $539,000

    4849 N Newland Ave, Chicago, IL 60656

    3beds
    2,600sqft
    Single Family Residence
    Built in 1955
    5,536.48 Square Feet Lot
    $545,700 Zestimate®
    $207/sqft
    $3,101 Estimated rent

    Home value

    $545,700

    $497,000 - $600,000

    $3,101/mo

    Zestimate® history
    Loading
    Loading...

    Owner options

    List your home for rent

    $3,101/mo

    Rent Zestimate®

    Find your next renter with Zillow Rental Manager. Plus, with online applications, you can quickly screen prospective tenants – for free.

    Learn more

    $3,101/mo

    Rent Zestimate®

    Refinance and save

    $3,805/mo

    Est. payment

    Refinancing to a lower rate could help reduce your monthly payments and save thousands over the life of the loan.

    See today's rates

    $3,805/mo

    Est. payment

    Explore your selling options

    Work with a Zillow partner agent

    Leverage their expertise and Zillow's premium Showcase listings to get your home seen by more buyers.

    Get started

    List with your own agent

    Get your home in front of millions of buyers by listing it on Zillow.

    Learn how to do it

    Sell it yourself

    Take full control of how buyers see your home on Zillow by listing For Sale by Owner (FSBO).

    List your home

    What's special

    Fully finished basementUpdated bathroomsOpen airy floor planBrick two-car garageOversized laundry roomBrand new flooring throughoutMassive walk-in closet
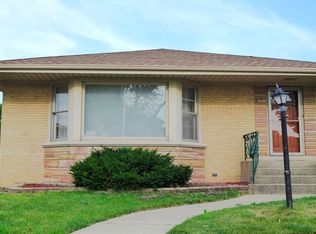
    Welcome home to this exceptional, sun filled brick ranch ideally located on Chicago's desirable NW side, just steps from Norridge and Harwood Heights. Thoughtfully and generously rehabbed, this home features brand new flooring throughout and an open, airy floor plan that seamlessly connects the kitchen and dining area while overlooking a beautiful backyard perfect for relaxing or entertaining. A versatile den off the kitchen can easily serve as a third bedroom, home office, or playroom. Enjoy updated bathrooms and a fully finished basement offering an oversized laundry room, a private office or another small bedroom with walkout access, and a massive walk-in closet. Outside, you will love the rare side drive with space for up to six cars plus a brick two-car garage. Conveniently located near top rated schools, shopping, dining, and transportation, this move in ready home truly has it all. Just unpack and start enjoying.

    Zillow last checked:

    Listing updated:

    Listing courtesy of:

    David Hejnowski 773-520-3030,

    RE/MAX FUTURE

    Bought with:

    Brayan Villa

    Realty of America, LLC

    Source: MRED as distributed by MLS GRID,MLS#: 12579785MLS Logo

    Facts & features

    Interior

    Bedrooms & bathrooms
    • Bedrooms: 3
    • Bathrooms: 2
    • Full bathrooms: 2
    Primary bedroom
    • Features: Flooring (Hardwood)
    • Level: Main
    • Area: 156 Square Feet
    • Dimensions: 12X13
    Bedroom 2
    • Features: Flooring (Hardwood)
    • Level: Main
    • Area: 132 Square Feet
    • Dimensions: 11X12
    Bedroom 3
    • Features: Flooring (Wood Laminate)
    • Level: Main
    • Area: 99 Square Feet
    • Dimensions: 9X11
    Dining room
    • Level: Main
    • Dimensions: COMBO
    Family room
    • Features: Flooring (Laminate)
    • Level: Basement
    • Area: 432 Square Feet
    • Dimensions: 12X36
    Kitchen
    • Features: Kitchen (Eating Area-Table Space, Pantry-Closet, Custom Cabinetry, Granite Counters, SolidSurfaceCounter, Updated Kitchen), Flooring (Hardwood)
    • Level: Main
    • Area: 234 Square Feet
    • Dimensions: 13X18
    Laundry
    • Features: Flooring (Wood Laminate)
    • Level: Basement
    • Area: 80 Square Feet
    • Dimensions: 5X16
    Living room
    • Features: Flooring (Hardwood), Window Treatments (Blinds)
    • Level: Main
    • Area: 247 Square Feet
    • Dimensions: 13X19
    Office
    • Features: Flooring (Wood Laminate)
    • Level: Basement
    • Area: 90 Square Feet
    • Dimensions: 10X9
    Walk in closet
    • Features: Flooring (Wood Laminate)
    • Level: Basement
    • Area: 36 Square Feet
    • Dimensions: 6X6
    Heating
    • Radiant
    Cooling
    • Wall Unit(s)
    Appliances
    • Included: Range, Microwave, Dishwasher, High End Refrigerator, Washer, Dryer
    Features
    • Basement: Finished,Full
    • Attic: Pull Down Stair
    Interior area
    • Total structure area: 2,600
    • Total interior livable area: 2,600 sqft
    • Finished area below ground: 1,300

    Property

    Parking
    • Total spaces: 2
    • Parking features: Concrete, Side Driveway, Garage Door Opener, Yes, Garage Owned, Detached, Garage
    • Garage spaces: 2
    • Has uncovered spaces: Yes
    Accessibility
    • Accessibility features: No Disability Access
    Features
    • Stories: 1
    Lot
    • Size: 5,536 sqft
    • Dimensions: 45X122
    Details
    • Parcel number: 13073230360000
    • Special conditions: None
    • Other equipment: Ceiling Fan(s)

    Construction

    Type & style
    • Home type: SingleFamily
    • Architectural style: Ranch
    • Property subtype: Single Family Residence
    Materials
    • Brick
    • Foundation: Concrete Perimeter
    • Roof: Asphalt
    Condition
    • New construction: No
    • Year built: 1955
    • Major remodel year: 2025
    Details
    • Builder model: STEP RANCH

    Utilities & green energy

    • Electric: Circuit Breakers, 100 Amp Service
    • Sewer: Public Sewer
    • Water: Lake Michigan

    Community & neighborhood

    Community
    • Community features: Sidewalks, Street Lights, Street Paved
    Location
    • Region: Chicago
    • Subdivision: Big Oaks

    HOA & financial

    HOA
    • Services included: None

    Other

    Other facts
    • Listing terms: FHA
    • Ownership: Fee Simple

    Price history

    DateEventPrice
    4/7/2026Sold$539,000$207/sqft
    Source: MRED as distributed by MLS GRID #12579785 Report a problem
    3/14/2026Contingent$539,000$207/sqft
    Source: MRED as distributed by MLS GRID #12579785 Report a problem
    2/28/2026Listed for sale$539,000-1.9%$207/sqft
    Source: MRED as distributed by MLS GRID #12579785 Report a problem
    2/15/2026Listing removed$549,700$211/sqft
    Source: MRED as distributed by MLS GRID #12568260 Report a problem
    2/13/2026Price change$549,7000%$211/sqft
    Source: MRED as distributed by MLS GRID #12568260 Report a problem
    1/7/2026Listed for sale$549,900+65.6%$212/sqft
    Source: MRED as distributed by MLS GRID #12536916 Report a problem
    6/6/2025Sold$332,000-1.2%$128/sqft
    Source: Public Record Report a problem
    8/11/2016Listing removed$335,900+0.3%$129/sqft
    Source: CENTURY 21 Grande Realty, Ltd #09240638 Report a problem
    5/28/2016Price change$335,000-6.9%$129/sqft
    Source: CENTURY 21 Grande Realty, Ltd #09240638 Report a problem
    4/26/2016Listed for sale$359,900+22.8%$138/sqft
    Source: CENTURY 21 Grande Realty, Ltd #09240638 Report a problem
    8/11/2004Sold$293,000+67.9%$113/sqft
    Source: Public Record Report a problem
    6/16/1997Sold$174,500$67/sqft
    Source: Public Record Report a problem

    Public tax history

    YearProperty taxesTax assessment
    2024-- $36,001 +12.5%
    2023$6,057 +3%$32,005
    2022$5,883 +2%$32,005
    2021$5,770 -4%$32,005 +6.4%
    2020$6,011 -0.3%$30,069 -10%
    2019$6,027 +1.7%$33,411
    2018$5,925 +28%$33,411 +34.4%
    2017$4,627 +3.3%$24,858
    2016$4,481 +3.8%$24,858 -5%
    2015$4,317 -0.2%$26,167 +1.1%
    2014$4,327 +2.3%$25,875
    2013$4,231 +0.8%$25,875
    2012$4,199 -8%$25,875 -14.2%
    2011$4,564 -1.1%$30,166
    2010$4,617 +4.4%$30,166
    2009$4,421 +2.8%$30,166 -16.5%
    2008$4,300 +3.2%$36,115
    2007$4,167 +0.8%$36,115
    2006$4,135 -2.2%$36,115 +30.4%
    2005$4,229 +1.5%$27,689
    2004$4,168 +27.1%$27,689
    2003$3,280 -5.4%$27,689 +31.2%
    2002$3,468 +4.7%$21,107
    2001$3,311 +11%$21,107
    2000$2,982 -0.3%$21,107 +20.7%
    1999$2,990 $17,491

    Find assessor info on the county website

    Neighborhood: Big Oaks

    Nearby schools

    GreatSchools rating
    Schools provided by the listing agent
    • Elementary: Garvy Elementary School
    • Middle: Garvey Elementary School
    • High: Taft High School
    • District: 299

    Source: MRED as distributed by MLS GRID. This data may not be complete. We recommend contacting the local school district to confirm school assignments for this home.

    Get a cash offer in 3 minutes
    Find out how much your home could sell for in as little as 3 minutes with a no-obligation cash offer.
    Estimated market value
    $545,700
    Get a cash offer in 3 minutes
    Find out how much your home could sell for in as little as 3 minutes with a no-obligation cash offer.
    Estimated market value
    $545,700