*** OH Sat and Sun have been canceled. *** Don't miss this west-facing duplex home in the heart of Ravenswood. This sunny stunner sits back from the street and overlooks the private front yard of this boutique building; it's a park-like setting rarely found in Chicago. Featuring 3 bedrooms, 2 bathrooms and a separate Family Room, the layout of this home will meet your needs, and all the updates are sure to impress you. The main floor features an extra wide and bright living/dining room with large windows overlooking the building's lush private lawn. The three-sided gas fireplace leads to a fully updated kitchen (2021) with refaced white shaker cabinets, new quartz counters, and all new hex floor tile. A striking blue kitchen peninsula was added during the renovation, which offers loads more counter and storage space, plus an appealing aesthetic pop. All kitchen appliances have been replaced, including the fridge (2019), stove (2019), microwave (2019) and DW (2023). The 2nd bedroom, main floor full bathroom and a small rear deck round out this level. Head downstairs to the lower-level family room featuring custom built-ins, new luxury vinyl plank flooring (2017) and a chair rail detail for added charm. There's a beautifully rehabbed bathroom with double sinks, a large walk-in shower with dual showerheads and heated floors. The primary bedroom and 3rd bedroom are on this level, along with a utility room and laundry room. Also on this level is an incredible feature of this home: the attached 13' x 12' workroom! This rare bonus room is an incredible space and can be anything you want it to be: workroom, storage room, exercise room or maybe all three! It's attached to this home and easily accessed from the lower-level Family Room - and leads into more common building storage. A plethora of other updates include: new AC (2016), all windows replaced (2016), new HWH (2017), new furnace and humidifier (2018), and a new washer/dryer (2021). Sellers have updated nearly every surface of this home! Located directly across the street from the Metra station and Mariano's, the convenience factor here is off the charts! Easy walk to the heart of Lincoln Square and Andersonville with restaurants, shops, bars and parks at every turn. Your new neighborhood faves will include gems like Spacca Napoli, Bongo Room, Hopleaf and Bar Roma. Easy and free street parking on Ravenswood.
Closed
$455,000
4849 N Ravenswood Ave APT 1N, Chicago, IL 60640
3beds
--sqft
Condominium, Duplex, Single Family Residence
Built in 1908
-- sqft lot
$-- Zestimate®
$--/sqft
$3,195 Estimated rent
Home value
Not available
Estimated sales range
Not available
$3,195/mo
Zestimate® history
Owner options
List your home for rent
$3,195/mo
Rent Zestimate®
Find your next renter with Zillow Rental Manager. Plus, with online applications, you can quickly screen prospective tenants – for free.
$3,195/mo
Rent Zestimate®
Refinance and save
$3,537/mo
Est. payment
Refinancing to a lower rate could help reduce your monthly payments and save thousands over the life of the loan.
$3,537/mo
Est. payment
Explore your selling options
Work with a Zillow partner agent
Leverage their expertise and Zillow's premium Showcase listings to get your home seen by more buyers.
Get startedList with your own agent
Get your home in front of millions of buyers by listing it on Zillow.
Learn how to do itSell it yourself
Take full control of how buyers see your home on Zillow by listing For Sale by Owner (FSBO).
List your homeWhat's special
Three-sided gas fireplaceExercise roomLarge windowsNew hex floor tileHeated floorsNew quartz countersSunny stunner
Zillow last checked:
Listing updated:
Listed by:
Sarah Maxwell 773-991-2943,
@properties Christie's International Real Estate
Bought with:
Charles Beneke
Fulton Grace Realty
Source: MRED as distributed by MLS GRID,MLS#: 11910414
Facts & features
Interior
Bedrooms & bathrooms
- Bedrooms: 3
- Bathrooms: 2
- Full bathrooms: 2
Rooms
- Room types: Workshop, Utility Room-Lower Level, Mud Room, Deck
Primary bedroom
- Features: Flooring (Vinyl)
- Level: Lower
- Area: 143 Square Feet
- Dimensions: 13X11
Bedroom 2
- Features: Flooring (Hardwood)
- Level: Main
- Area: 108 Square Feet
- Dimensions: 12X9
Bedroom 3
- Features: Flooring (Vinyl)
- Level: Lower
- Area: 56 Square Feet
- Dimensions: 8X7
Deck
- Level: Main
- Area: 90 Square Feet
- Dimensions: 10X9
Dining room
- Features: Flooring (Hardwood)
- Level: Main
- Dimensions: COMBO
Family room
- Features: Flooring (Vinyl)
- Level: Lower
- Area: 170 Square Feet
- Dimensions: 17X10
Kitchen
- Features: Kitchen (Eating Area-Breakfast Bar, Island), Flooring (Ceramic Tile)
- Level: Main
- Area: 120 Square Feet
- Dimensions: 12X10
Laundry
- Level: Lower
- Area: 16 Square Feet
- Dimensions: 4X4
Living room
- Features: Flooring (Hardwood)
- Level: Main
- Area: 270 Square Feet
- Dimensions: 18X15
Mud room
- Features: Flooring (Hardwood)
- Level: Main
- Area: 32 Square Feet
- Dimensions: 8X4
Other
- Level: Lower
- Area: 16 Square Feet
- Dimensions: 4X4
Other
- Level: Lower
- Area: 156 Square Feet
- Dimensions: 13X12
Heating
- Natural Gas, Forced Air
Cooling
- Central Air
Appliances
- Included: Range, Microwave, Dishwasher, Refrigerator, Freezer, Washer, Dryer, Stainless Steel Appliance(s), Gas Cooktop
- Laundry: Washer Hookup, In Unit, Laundry Closet
Features
- 1st Floor Bedroom, 1st Floor Full Bath, Storage, Workshop
- Flooring: Hardwood
- Basement: Finished,Rec/Family Area,Storage Space,Full
- Number of fireplaces: 1
- Fireplace features: Double Sided, Gas Log, Living Room
- Common walls with other units/homes: End Unit
Interior area
- Total structure area: 0
Property
Accessibility
- Accessibility features: No Disability Access
Details
- Parcel number: 14074210451016
- Special conditions: List Broker Must Accompany
Construction
Type & style
- Home type: Condo
- Property subtype: Condominium, Duplex, Single Family Residence
Materials
- Brick
Condition
- New construction: No
- Year built: 1908
- Major remodel year: 1994
Utilities & green energy
- Electric: Circuit Breakers
- Sewer: Public Sewer
- Water: Lake Michigan, Public
Community & HOA
HOA
- Has HOA: Yes
- Amenities included: Bike Room/Bike Trails, Storage
- Services included: Water, Insurance, Exterior Maintenance, Lawn Care, Scavenger, Snow Removal
- HOA fee: $276 monthly
Location
- Region: Chicago
Financial & listing details
- Tax assessed value: $27,662
- Annual tax amount: $5,261
- Date on market: 11/1/2023
- Listing terms: Cash
- Ownership: Condo
Price history
| Date | Event | Price |
|---|---|---|
| 11/30/2023 | Sold | $455,000+5.8% |
Source:  MRED as distributed by MLS GRID #11910414 Report a problem MRED as distributed by MLS GRID #11910414 Report a problem | ||
| 11/27/2023 | Pending sale | $429,900 |
Source: MRED as distributed by MLS GRID #11910414 Report a problem | ||
| 11/4/2023 | Contingent | $429,900 |
Source: MRED as distributed by MLS GRID #11910414 Report a problem | ||
| 11/1/2023 | Listed for sale | $429,900+25% |
Source: MRED as distributed by MLS GRID #11910414 Report a problem | ||
| 9/16/2014 | Sold | $344,000-1.7% |
Source: Agent Provided Report a problem | ||
| 7/30/2014 | Pending sale | $350,000 |
Source: The Wilcox Company Report a problem | ||
| 7/24/2014 | Listed for sale | $350,000 |
Source: The Wilcox Company Report a problem | ||
Public tax history
| Year | Property taxes | Tax assessment |
|---|---|---|
| 2014 | $4,656 +2.3% | $27,662 |
| 2013 | $4,553 +0.8% | $27,662 |
| 2012 | $4,516 -1.3% | $27,662 -8.6% |
| 2011 | $4,574 +0.7% | $30,249 |
| 2010 | $4,541 +11.8% | $30,249 -5.4% |
| 2009 | $4,063 +4.9% | $31,990 +6.6% |
| 2008 | $3,874 +3.2% | $30,000 |
| 2007 | $3,754 +0.8% | $30,000 |
| 2006 | $3,725 -2.2% | $30,000 +19.3% |
| 2005 | $3,809 +1.5% | $25,143 |
| 2004 | $3,753 +22.2% | $25,143 |
| 2003 | $3,071 | $25,143 |
Find assessor info on the county website
Neighborhood: Ravenswood
Nearby homes
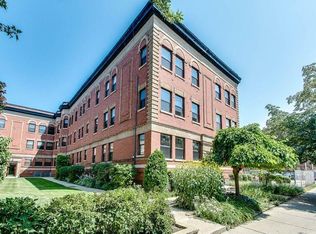
- $469,7003 bd2 ba2.1k sqft4845 N Ravenswood Ave APT 3N, Chicago, IL 60640Off Market
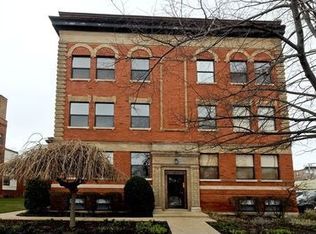
- $375,4002 bd1 ba950 sqft4845 N Ravenswood Ave APT 2N, Chicago, IL 60640Off Market
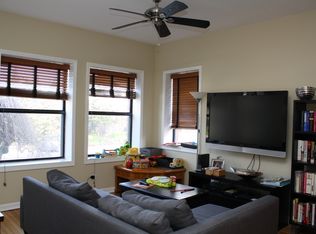
- $558,7003 bd2 ba2.2k sqft4845 N Ravenswood Ave APT 1N, Chicago, IL 60640Off Market
- $369,200-- bd-- ba-- sqft4845 N Ravenswood Ave APT 3S, Chicago, IL 60640Off Market
- $365,6002 bd-- ba-- sqft4845 N Ravenswood Ave APT 3N, Chicago, IL 60640Off Market
- $514,800-- bd-- ba-- sqft4845 N Ravenswood Ave APT 1, Chicago, IL 60640Off Market
- $337,6002 bd1 ba-- sqft4847 N Ravenswood Ave APT 3E, Chicago, IL 60640Off Market
- $379,900-- bd-- ba-- sqft4847 N Ravenswood Ave APT 2E, Chicago, IL 60640Off Market
- $378,5002 bd-- ba-- sqft4847 N Ravenswood Ave APT 1E, Chicago, IL 60640Off Market
Nearby schools
GreatSchools rating
- 6/10McPherson Elementary SchoolGrades: PK-8Distance: 0.2 mi
- 3/10Amundsen High SchoolGrades: 9-12Distance: 0.5 mi
Schools provided by the listing agent
- Elementary: Mcpherson Elementary School
- Middle: Mcpherson Elementary School
- High: Amundsen High School
- District: 299
Source: MRED as distributed by MLS GRID. This data may not be complete. We recommend contacting the local school district to confirm school assignments for this home.


Get pre-qualified for a loan
At Zillow Home Loans, we can pre-qualify you in as little as 5 minutes with no impact to your credit score.An equal housing lender. NMLS #10287.
- Illinois
- Cook County
- Chicago
- 60640
- Ravenswood
- 4849 N Ravenswood Ave Apartment 1N
Nearby cities
Nearby neighborhoods
Nearby zip codes
Other Chicago Topics
