Skip main navigation
Closed
  • $384,000

    4849 Route 37, Marion, IL 62959

    3beds
    2,300sqft
    Single Family Residence
    Built in 1978
    2.1 Acres Lot
    $409,300 Zestimate®
    $167/sqft
    $2,265 Estimated rent

    Home value

    $409,300

    $303,000 - $557,000

    $2,265/mo

    Zestimate® history
    Loading
    Loading...

    Owner options

    List your home for rent

    $2,265/mo

    Rent Zestimate®

    Find your next renter with Zillow Rental Manager. Plus, with online applications, you can quickly screen prospective tenants – for free.

    Learn more

    $2,265/mo

    Rent Zestimate®

    Refinance and save

    $2,714/mo

    Est. payment

    Refinancing to a lower rate could help reduce your monthly payments and save thousands over the life of the loan.

    See today's rates

    $2,714/mo

    Est. payment

    Explore your selling options

    Work with a Zillow partner agent

    Leverage their expertise and Zillow's premium Showcase listings to get your home seen by more buyers.

    Get started

    List with your own agent

    Get your home in front of millions of buyers by listing it on Zillow.

    Learn how to do it

    Sell it yourself

    Take full control of how buyers see your home on Zillow by listing For Sale by Owner (FSBO).

    List your home

    What's special

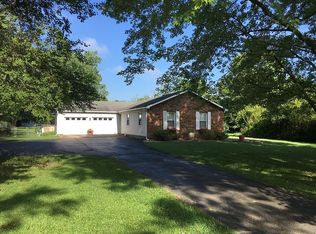
    You are invited to experience the perfect blend of classic charm and modern conveniences in this 3 bedroom, 2.5 bath home. This home is agent owned and has been extensively renovated. The possibilities are endless with the additional den space giving the homeowner an option for a 4th bedroom or office space, all while nestled on a generous 2.1-acre lot with a spacious backyard. Recent upgrades include new roof, soffit, fascia, gutters, doors and energy-efficient casement windows all added in fall of 2023 that promote a bright, welcoming atmosphere. Additional updates include a new Trane HVAC system and significant electrical improvements, ensuring comfort and efficiency all year round. The stunning kitchen boasts dovetail and soft-close white shaker cabinets. In the living room is a cozy fireplace and a custom eye-catching cedar plank ceiling. The elegance of Carrara marble elevates the bathroom counters, while the primary bedroom remains a serene sanctuary. This home doesn't just charm on the inside; it's functional with two new water heaters, luxury vinyl plank flooring and updated plumbing. Outside, the brick exterior stands timelessly against a backdrop of nature, wildlife, sunrises, sunsets coupled with a panoramic view of the stars that will leave anyone awestruck. Located just outside town, this home offers a tranquil yet connected lifestyle. With plenty of space for entertaining. Don't miss your opportunity to call this place yours. Schedule your showing today!

    Zillow last checked:

    Listing updated:

    Listing courtesy of:

    Amanda Goins 618-559-2175,

    COLDWELL BANKER J D THOMPSON

    Bought with:

    Non-Member Agent RMLSA

    DYNACONNECTIONS

    Source: MRED as distributed by MLS GRID,MLS#: EB456268MLS Logo

    Facts & features

    Interior

    Bedrooms & bathrooms
    • Bedrooms: 3
    • Bathrooms: 3
    • Full bathrooms: 2
    • 1/2 bathrooms: 1
    Primary bedroom
    • Features: Flooring (Luxury Vinyl)
    • Level: Main
    • Area: 176 Square Feet
    • Dimensions: 11x16
    Primary bedroom
    • Features: Flooring (Luxury Vinyl)
    • Level: Main
    • Area: 176 Square Feet
    • Dimensions: 11x16
    Primary bedroom
    • Features: Flooring (Luxury Vinyl), Bathroom (Half, Shared)
    • Level: Main
    • Area: 176 Square Feet
    • Dimensions: 11x16
    Bedroom 2
    • Features: Flooring (Luxury Vinyl)
    • Level: Main
    • Area: 176 Square Feet
    • Dimensions: 11x16
    Bedroom 2
    • Features: Flooring (Luxury Vinyl)
    • Level: Main
    • Area: 176 Square Feet
    • Dimensions: 11x16
    Bedroom 3
    • Features: Flooring (Luxury Vinyl)
    • Level: Main
    • Area: 396 Square Feet
    • Dimensions: 18x22
    Bedroom 3
    • Features: Flooring (Luxury Vinyl)
    • Level: Main
    • Area: 396 Square Feet
    • Dimensions: 18x22
    Dining room
    • Features: Flooring (Luxury Vinyl)
    • Level: Main
    • Area: 187 Square Feet
    • Dimensions: 11x17
    Dining room
    • Features: Flooring (Luxury Vinyl)
    • Level: Main
    • Area: 187 Square Feet
    • Dimensions: 11x17
    Kitchen
    • Features: Flooring (Luxury Vinyl)
    • Level: Main
    • Area: 312 Square Feet
    • Dimensions: 12x26
    Kitchen
    • Features: Kitchen (Eating Area-Table Space, Island), Flooring (Luxury Vinyl)
    • Level: Main
    • Area: 312 Square Feet
    • Dimensions: 12x26
    Living room
    • Features: Flooring (Luxury Vinyl)
    • Level: Main
    • Area: 405 Square Feet
    • Dimensions: 15x27
    Living room
    • Features: Flooring (Luxury Vinyl)
    • Level: Main
    • Area: 405 Square Feet
    • Dimensions: 15x27
    Office
    • Features: Flooring (Luxury Vinyl)
    • Level: Main
    • Area: 165 Square Feet
    • Dimensions: 11x15
    Office
    • Features: Flooring (Luxury Vinyl)
    • Level: Main
    • Area: 165 Square Feet
    • Dimensions: 11x15
    Heating
    • Electric, Heat Pump
    Cooling
    • Central Air
    Appliances
    • Included: Electric Water Heater
    Features
    • Basement: Egress Window
    • Fireplace features: Other
    Interior area
    • Total interior livable area: 2,300 sqft

    Property

    Parking
    • Total spaces: 2
    • Parking features: Gravel, Yes, Attached, Oversized, Garage
    • Attached garage spaces: 2
    Lot
    • Size: 2.10 Acres
    • Dimensions: 210 x 435.6
    • Features: Other
    Details
    • Parcel number: 1011276001
    • Other equipment: Fan-Whole House

    Construction

    Type & style
    • Home type: SingleFamily
    • Architectural style: Ranch
    • Property subtype: Single Family Residence
    Materials
    • Vinyl Siding, Cedar, Frame
    • Foundation: Block
    Condition
    • New construction: No
    • Year built: 1978

    Utilities & green energy

    • Sewer: Septic Tank
    • Water: Public

    Community & neighborhood

    Location
    • Region: Marion
    • Subdivision: Ridgeway

    Other

    Other facts
    • Listing terms: FHA

    Price history

    DateEventPrice
    6/27/2025Sold$384,000+1.3%$167/sqft
    Source: MRED as distributed by MLS GRID #EB456268 Report a problem
    5/22/2025Contingent$379,000$165/sqft
    Source: RMLS Alliance as distributed by MLS GRID #EB456268 Report a problem
    4/14/2025Price change$379,000-5.1%$165/sqft
    Source: RMLS Alliance as distributed by MLS GRID #EB456268 Report a problem
    3/12/2025Price change$399,500-3.7%$174/sqft
    Source: RMLS Alliance as distributed by MLS GRID #EB456268 Report a problem
    12/22/2024Listed for sale$415,000$180/sqft
    Source: RMLS Alliance as distributed by MLS GRID #EB456268 Report a problem

    Public tax history

    YearProperty taxesTax assessment
    2024$5,362 +86.7%$65,900 +88.1%
    2023$2,871 -10.7%$35,040 -15%
    2022$3,215 -30%$41,230 -31.2%
    2021$4,596 +1.4%$59,950 +5.8%
    2020$4,533 +4.8%$56,640
    2019$4,325 +1.4%$56,640
    2018$4,265 +26.2%$56,640
    2017$3,378 $56,640 +5.6%
    2015$3,378 +2.6%$53,650
    2013$3,293 +13.4%$53,650
    2012$2,905 $53,650
    2011-- $53,650
    2010-- $53,650
    2009-- $53,650
    2007-- $53,650 +15.8%
    2006-- $46,330

    Find assessor info on the county website

    Neighborhood: 62959

    Nearby schools

    GreatSchools rating
    Schools provided by the listing agent
    • Elementary: Marion
    • Middle: Marion
    • High: Marion

    Source: MRED as distributed by MLS GRID. This data may not be complete. We recommend contacting the local school district to confirm school assignments for this home.

    Get pre-qualified for a loan
    At Zillow Home Loans, we can pre-qualify you in as little as 5 minutes with no impact to your credit score.

    An equal housing lender. NMLS #10287.

    Sell for more on Zillow
    Get a Zillow Showcase℠ listing at no additional cost and you could sell for .
    $409,300
    2% more
    +$8,186
    With Zillow Showcase(estimated)
    $417,486