An incredible opportunity to invest in the potential of an historic home the Kenwood neighborhood. House requires work - but is gracious, spacious and is priced to move. At the time this home was constructed there were only four houses on the 4800 block of Greenwood Avenue; Kenwood was then a bucolic suburban retreat. The catalysts fostering the growth of the neighborhood (the founding of the University of Chicago and the 1893 World's Columbian Exposition) were years away. For a century and a half this home has stood proudly as the world evolved around it - a new century dawned (twice) and houses by architectural innovators including Frank Lloyd Wright and Burnham & Root rose nearby. A resurgence occurred as the community was landmarked, and a neighbor elected president. And through it all 4849 endured. The ambience of those earlier years remains: a handsome staircase, leaded windows, high ceilings, warming fireplaces and a verdant yard. This welcoming, spacious home offers a layout that can be reconceived for the 21st century, including space for a large kitchen and family room. With six bedrooms, four full and one-half baths, enclosed porches and lovely formal rooms on the main level, this house provides ample space indoors, and out. Hyde Park and Kenwood are vibrant communities - enhanced by the University of Chicago, adjacent to the city's magnificent lakefront and located a mere ten-minute drive from the Loop. This is an amazing opportunity to write the next chapter of this home's enduring legacy. Property is sold AS-IS.
Closed
$775,000
4849 S Greenwood Ave, Chicago, IL 60615
6beds
3,519sqft
Single Family Residence
Built in 1887
8,040 Square Feet Lot
$1,636,600 Zestimate®
$220/sqft
$6,201 Estimated rent
Home value
$1,636,600
$1.31M - $2.03M
$6,201/mo
Zestimate® history
Owner options
List your home for rent
$6,201/mo
Rent Zestimate®
Find your next renter with Zillow Rental Manager. Plus, with online applications, you can quickly screen prospective tenants – for free.
$6,201/mo
Rent Zestimate®
Refinance and save
$4,562/mo
Est. payment
Refinancing to a lower rate could help reduce your monthly payments and save thousands over the life of the loan.
$4,562/mo
Est. payment
Explore your selling options
Work with a Zillow partner agent
Leverage their expertise and Zillow's premium Showcase listings to get your home seen by more buyers.
Get startedList with your own agent
Get your home in front of millions of buyers by listing it on Zillow.
Learn how to do itSell it yourself
Take full control of how buyers see your home on Zillow by listing For Sale by Owner (FSBO).
List your homeWhat's special
Zillow last checked:
Listing updated:
Listed by:
Susan O'Connor 312-944-8900,
Berkshire Hathaway HomeServices Chicago
Bought with:
Mabel Guzman, ABR,CIPS
Coldwell Banker Realty
Source: MRED as distributed by MLS GRID,MLS#: 12048392
Facts & features
Interior
Bedrooms & bathrooms
- Bedrooms: 6
- Bathrooms: 5
- Full bathrooms: 4
- 1/2 bathrooms: 1
Rooms
- Room types: Bedroom 5, Bedroom 6, Storage, Foyer
Primary bedroom
- Features: Flooring (Carpet), Bathroom (Full)
- Level: Second
- Area: 330 Square Feet
- Dimensions: 15X22
Bedroom 2
- Features: Flooring (Carpet)
- Level: Second
- Area: 225 Square Feet
- Dimensions: 15X15
Bedroom 3
- Features: Flooring (Carpet)
- Level: Second
- Area: 150 Square Feet
- Dimensions: 10X15
Bedroom 4
- Features: Flooring (Carpet)
- Level: Second
- Area: 225 Square Feet
- Dimensions: 15X15
Bedroom 5
- Features: Flooring (Hardwood)
- Level: Third
- Area: 120 Square Feet
- Dimensions: 10X12
Bedroom 6
- Level: Third
- Area: 225 Square Feet
- Dimensions: 15X15
Dining room
- Features: Flooring (Hardwood)
- Level: Main
- Area: 300 Square Feet
- Dimensions: 15X20
Family room
- Features: Flooring (Hardwood)
- Level: Main
- Area: 300 Square Feet
- Dimensions: 20X15
Foyer
- Features: Flooring (Hardwood)
- Level: Main
- Area: 50 Square Feet
- Dimensions: 5X10
Kitchen
- Features: Kitchen (Eating Area-Table Space, Island), Flooring (Wood Laminate)
- Level: Main
- Area: 360 Square Feet
- Dimensions: 12X30
Living room
- Features: Flooring (Hardwood)
- Level: Main
- Area: 336 Square Feet
- Dimensions: 12X28
Storage
- Features: Flooring (Hardwood)
- Level: Third
- Area: 50 Square Feet
- Dimensions: 10X5
Heating
- Natural Gas
Cooling
- Small Duct High Velocity
Appliances
- Included: Range, Dishwasher, Refrigerator
Features
- Built-in Features, Walk-In Closet(s), High Ceilings, Historic/Period Mlwk
- Flooring: Hardwood
- Basement: Unfinished,Full
- Number of fireplaces: 2
- Fireplace features: Decorative, Family Room, Living Room
Interior area
- Total structure area: 0
- Total interior livable area: 3,519 sqft
Property
Accessibility
- Accessibility features: No Disability Access
Features
- Stories: 3
- Patio & porch: Deck
- Fencing: Fenced
Lot
- Size: 8,040 Square Feet
- Dimensions: 40 X 201
- Features: Mature Trees
Details
- Parcel number: 20111080080000
- Special conditions: List Broker Must Accompany
Construction
Type & style
- Home type: SingleFamily
- Property subtype: Single Family Residence
Materials
- Stucco, Wood Siding
- Foundation: Stone
Condition
- New construction: No
- Year built: 1887
Utilities & green energy
- Electric: 200+ Amp Service
- Sewer: Public Sewer
- Water: Lake Michigan
Community & HOA
HOA
- Services included: None
Location
- Region: Chicago
Financial & listing details
- Price per square foot: $220/sqft
- Tax assessed value: $1,490,000
- Annual tax amount: $20,472
- Date on market: 5/13/2024
- Listing terms: Conventional
- Ownership: Fee Simple
Price history
| Date | Event | Price |
|---|---|---|
| 9/19/2024 | Sold | $775,000-13.4%$220/sqft |
Source:  MRED as distributed by MLS GRID #12048392 Report a problem MRED as distributed by MLS GRID #12048392 Report a problem | ||
| 9/13/2024 | Pending sale | $895,000$254/sqft |
Source: MRED as distributed by MLS GRID #12048392 Report a problem | ||
| 8/22/2024 | Contingent | $895,000$254/sqft |
Source: MRED as distributed by MLS GRID #12048392 Report a problem | ||
| 7/10/2024 | Price change | $895,000-30.9%$254/sqft |
Source: MRED as distributed by MLS GRID #12048392 Report a problem | ||
| 6/21/2024 | Listed for sale | $1,295,000$368/sqft |
Source: MRED as distributed by MLS GRID #12048392 Report a problem | ||
| 6/12/2024 | Contingent | $1,295,000$368/sqft |
Source: MRED as distributed by MLS GRID #12048392 Report a problem | ||
| 5/13/2024 | Listed for sale | $1,295,000-4.1%$368/sqft |
Source: MRED as distributed by MLS GRID #12048392 Report a problem | ||
| 5/10/2024 | Listing removed | -- |
Source: MRED as distributed by MLS GRID #11782287 Report a problem | ||
| 5/24/2023 | Listed for sale | $1,350,000-22.9%$384/sqft |
Source: MRED as distributed by MLS GRID #11782287 Report a problem | ||
| 9/13/2022 | Listing removed | -- |
Source:  Berkshire Hathaway HomeServices Chicago Report a problem Berkshire Hathaway HomeServices Chicago Report a problem | ||
| 7/13/2022 | Price change | $1,750,000-5.4%$497/sqft |
Source: MRED as distributed by MLS GRID #11420990 Report a problem | ||
| 6/1/2022 | Listed for sale | $1,850,000$526/sqft |
Source: MRED as distributed by MLS GRID #11420990 Report a problem | ||
Public tax history
| Year | Property taxes | Tax assessment |
|---|---|---|
| 2024 | -- | $149,000 +49% |
| 2023 | $20,472 +3.1% | $100,000 |
| 2022 | $19,865 +2.2% | $100,000 |
| 2021 | $19,439 -19.6% | $100,000 -10.4% |
| 2020 | $24,180 +2.1% | $111,646 -8% |
| 2019 | $23,693 +1.7% | $121,355 |
| 2018 | $23,293 +3.9% | $121,355 +12.8% |
| 2017 | $22,425 +6.6% | $107,547 |
| 2016 | $21,040 +9.4% | $107,547 |
| 2015 | $19,227 +46.3% | $107,547 +46.5% |
| 2014 | $13,140 +2.1% | $73,388 |
| 2013 | $12,869 +1.2% | $73,388 |
| 2012 | $12,721 +3.9% | $73,388 -5.4% |
| 2011 | $12,243 +3.5% | $77,570 |
| 2010 | $11,834 +5.9% | $77,570 |
| 2009 | $11,171 +8.8% | $77,570 -0.9% |
| 2008 | $10,265 -7.7% | $78,271 |
| 2007 | $11,116 -1.1% | $78,271 |
| 2006 | $11,236 -7.9% | $78,271 +4.8% |
| 2005 | $12,204 +1% | $74,690 |
| 2004 | $12,081 +2.2% | $74,690 |
| 2003 | $11,819 +18.2% | $74,690 +34.3% |
| 2002 | $9,995 +7.7% | $55,633 |
| 2001 | $9,283 +21.7% | $55,633 |
| 2000 | $7,630 -5.4% | $55,633 +33.3% |
| 1999 | $8,069 | $41,720 |
Find assessor info on the county website
Neighborhood: Kenwood
Nearby homes
- $3,140,4008 bd5 ba5.9k sqft4841 S Greenwood Ave, Chicago, IL 60615Off Market
- $966,8207 bd6 ba6.5k sqft4841 S Greenwood Ave, Chicago, IL 60615Off Market
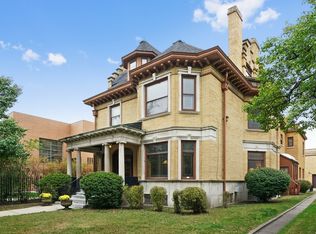
- $285,3502 bd1 ba1k sqft4841 S Greenwood Ave, Chicago, IL 60615Off Market
- $2,331,3006 bd3 ba4.7k sqft4857 S Greenwood Ave, Chicago, IL 60615Off Market
- $2,813,3005 bd5 ba5k sqft1122 E 49th St, Chicago, IL 60615Off Market
- $2,536,9003 bd4 ba4.8k sqft4835 S Greenwood Ave, Chicago, IL 60615Off Market
- $2,306,5003 bd2 ba2.5k sqft1126 E 49th St, Chicago, IL 60615Off Market
- $1,184,1005 bd5 ba2.8k sqft4858 S Greenwood Ave, Chicago, IL 60615Off Market
Nearby schools
GreatSchools rating
- 3/10Shoesmith Elementary SchoolGrades: K-6Distance: 0.3 mi
- 7/10Kenwood Academy High SchoolGrades: 7-12Distance: 0.5 mi
Schools provided by the listing agent
- District: 299
Source: MRED as distributed by MLS GRID. This data may not be complete. We recommend contacting the local school district to confirm school assignments for this home.
Get a cash offer in 3 minutes
Find out how much your home could sell for in as little as 3 minutes with a no-obligation cash offer.
Estimated market value
$1,636,600
Get a cash offer in 3 minutes
Find out how much your home could sell for in as little as 3 minutes with a no-obligation cash offer.
Estimated market value
$1,636,600
- Illinois
- Cook County
- Chicago
- 60615
- Kenwood
- 4849 S Greenwood Ave
Nearby cities
Nearby neighborhoods
Nearby zip codes
Other Chicago Topics
