Welcome to a home where thoughtful upgrades meet one of Portland’s best outdoor playgrounds—just four houses from the trails of Powell Butte Nature Park. Step inside to soaring ceilings, abundant natural light and beautiful new hardwood floors that give the home a fresh, elevated feel. The remodeled kitchen is built for gathering, featuring cambria quartz countertops, a generous island, stainless appliances and plenty of room for everything from quiet mornings to a house full of friends. A newly tiled gas fireplace anchors the living space with warmth and style.Upstairs, the spacious primary suite feels like a private retreat, complete with a walk-in closet and an updated bath highlighted by an oversized rain shower. The versatile main-level bedroom provides excellent flexibility for guests, an office or multigenerational living.Outside, enjoy a private cul-de-sac setting with a deck, patio and backyard space made for relaxing after a hike. And then there’s the garage—far beyond your typical two-car setup, with soaring ceilings, abundant storage and enough room for vehicles, gear, hobbies and projects. It even comes with a disco ball, because apparently the garage needed one more reason to be awesome.With Powell Butte practically outside your front door, stylish interior updates, flexible living spaces and a garage you have to see to fully appreciate, this is a home that stands apart from the ordinary. [Home Energy Score = 4. HES Report at https://rpt.greenbuildingregistry.com/hes/OR10219887]
Active
$619,900
4849 SE Anderegg Loop, Portland, OR 97236
4beds
2,435sqft
Residential, Single Family Residence
Built in 2006
7,840 Square Feet Lot
$-- Zestimate®
$255/sqft
$20/mo HOA
What's special
Generous islandNewly tiled gas fireplaceFlexible living spacesPrivate cul-de-sac settingRemodeled kitchenUpdated bathWalk-in closet
- 25 days
- 636
- 66
Zillow last checked:
Listing updated:
Listed by:
Mitchell Heiner mitch.heiner@worksrealestate.co,
Works Real Estate
Source: RMLS (OR),MLS#: 393907357
Facts & features
Interior
Bedrooms & bathrooms
- Bedrooms: 4
- Bathrooms: 3
- Full bathrooms: 2
- Partial bathrooms: 1
- Main level bathrooms: 1
Rooms
- Room types: Bedroom 4, Laundry, Bedroom 2, Bedroom 3, Dining Room, Family Room, Kitchen, Living Room, Primary Bedroom
Primary bedroom
- Features: Suite, Walkin Closet, Wallto Wall Carpet
- Level: Upper
- Area: 322
- Dimensions: 14 x 23
Bedroom 2
- Features: Wallto Wall Carpet
- Level: Upper
- Area: 156
- Dimensions: 13 x 12
Bedroom 3
- Features: Wallto Wall Carpet
- Level: Upper
- Area: 99
- Dimensions: 11 x 9
Bedroom 4
- Features: Fireplace, Laminate Flooring
- Level: Main
- Area: 221
- Dimensions: 13 x 17
Dining room
- Features: Kitchen Dining Room Combo, Nook, Laminate Flooring
- Level: Main
- Area: 242
- Dimensions: 11 x 22
Family room
- Features: Laminate Flooring
- Level: Main
Kitchen
- Features: Eat Bar, Kitchen Dining Room Combo, Laminate Flooring
- Level: Main
- Area: 357
- Width: 17
Living room
- Features: Deck, Fireplace, Laminate Flooring
- Level: Main
- Area: 289
- Dimensions: 17 x 17
Heating
- Forced Air, Fireplace(s), Forced Air 90
Cooling
- Central Air
Appliances
- Included: Built In Oven, Dishwasher, Free-Standing Refrigerator, Gas Appliances, Microwave, Washer/Dryer, Gas Water Heater
- Laundry: Laundry Room
Features
- High Ceilings, Quartz, Soaking Tub, Vaulted Ceiling(s), Sink, Kitchen Dining Room Combo, Nook, Eat Bar, Suite, Walk-In Closet(s), Cook Island, Kitchen Island, Pantry
- Flooring: Hardwood, Tile, Wall to Wall Carpet, Laminate
- Windows: Double Pane Windows, Vinyl Frames
- Basement: Crawl Space
- Number of fireplaces: 1
- Fireplace features: Gas
Interior area
- Total structure area: 2,435
- Total interior livable area: 2,435 sqft
Video & virtual tour
Property
Parking
- Total spaces: 2
- Parking features: Driveway, Off Street, Attached, Oversized, Tuck Under
- Attached garage spaces: 2
- Has uncovered spaces: Yes
Features
- Levels: Two
- Stories: 2
- Patio & porch: Deck, Patio
- Has view: Yes
- View description: Territorial, Trees/Woods
Lot
- Size: 7,840 Square Feet
- Features: Cul-De-Sac, Secluded, Sloped, Trees, SqFt 7000 to 9999
Details
- Parcel number: R504091
- Zoning: R10
Construction
Type & style
- Home type: SingleFamily
- Architectural style: Custom Style
- Property subtype: Residential, Single Family Residence
Materials
- Cement Siding, Stone
- Foundation: Concrete Perimeter
- Roof: Composition
Condition
- Resale
- New construction: No
- Year built: 2006
Utilities & green energy
- Gas: Gas
- Sewer: Public Sewer
- Water: Public
Community & HOA
Community
- Subdivision: Power Butte Heights 03
HOA
- Has HOA: Yes
- Amenities included: Commons
- HOA fee: $235 annually
Location
- Region: Portland
Financial & listing details
- Price per square foot: $255/sqft
- Tax assessed value: $598,570
- Annual tax amount: $8,159
- Date on market: 9/4/2026
- Listing terms: Cash,Conventional,FHA,VA Loan
- Road surface type: Paved
Estimated market value
Not available
Estimated sales range
Not available
Not available
Price history
| Date | Event | Price |
|---|---|---|
| 9/4/2026 | Listed for sale | $619,900+3.3%$255/sqft |
Source:  RMLS (OR) #393907357 Report a problem RMLS (OR) #393907357 Report a problem | ||
| 11/29/2023 | Sold | $599,900$246/sqft |
Source: RMLS (OR) #23077067 Report a problem | ||
| 10/25/2023 | Pending sale | $599,900$246/sqft |
Source: RMLS (OR) #23077067 Report a problem | ||
| 10/17/2023 | Listed for sale | $599,900+118.1%$246/sqft |
Source: RMLS (OR) #23077067 Report a problem | ||
| 10/25/2013 | Sold | $275,000-8.3%$113/sqft |
Source: RMLS (OR) #13574382 Report a problem | ||
| 6/12/2013 | Pending sale | $299,999$123/sqft |
Source: Windermere Bridgeport Realty Group #13574382 Report a problem | ||
| 5/30/2013 | Price change | $299,999-1.6%$123/sqft |
Source: Windermere Bridgeport Realty Group #13574382 Report a problem | ||
| 5/23/2013 | Price change | $304,900-1.6%$125/sqft |
Source: Windermere Bridgeport Realty Group #13574382 Report a problem | ||
| 5/19/2013 | Price change | $309,7500%$127/sqft |
Source: Windermere Bridgeport Realty Group #13574382 Report a problem | ||
| 5/9/2013 | Price change | $309,8500%$127/sqft |
Source: Windermere Bridgeport Realty Group #13574382 Report a problem | ||
| 4/22/2013 | Price change | $309,9000%$127/sqft |
Source: Windermere Bridgeport Realty Group #13574382 Report a problem | ||
| 4/17/2013 | Price change | $310,000+0%$127/sqft |
Source: Windermere Bridgeport Realty Group #13574382 Report a problem | ||
| 4/5/2013 | Price change | $309,999+0%$127/sqft |
Source: Windermere Bridgeport Realty Group #13574382 Report a problem | ||
| 3/25/2013 | Price change | $309,8500%$127/sqft |
Source: Windermere Bridgeport Realty Group #13574382 Report a problem | ||
| 3/19/2013 | Price change | $309,900-1.6%$127/sqft |
Source: Windermere Bridgeport Realty Group #13574382 Report a problem | ||
| 3/14/2013 | Price change | $315,000+5.2%$129/sqft |
Source: Windermere Bridgeport Realty Group #13574382 Report a problem | ||
| 11/29/2012 | Price change | $299,450+0.2%$123/sqft |
Source: Windermere Bridgeport Realty Group #13574382 Report a problem | ||
| 11/27/2012 | Listed for sale | $299,000-20.9%$123/sqft |
Source: Windermere Bridgeport Realty Group #13574382 Report a problem | ||
| 10/14/2005 | Sold | $378,000$155/sqft |
Source: Public Record Report a problem | ||
Public tax history
| Year | Property taxes | Tax assessment |
|---|---|---|
| 2025 | $8,160 +4.3% | $352,670 +3% |
| 2024 | $7,823 +4.5% | $342,400 +3% |
| 2023 | $7,490 +2.5% | $332,430 +3% |
| 2022 | $7,307 -0.9% | $322,750 +3% |
| 2021 | $7,370 +12.1% | $313,350 +3% |
| 2020 | $6,572 +3.9% | $304,230 +3% |
| 2019 | $6,324 | $295,370 +3% |
| 2018 | $6,324 +3.5% | $286,770 +3% |
| 2017 | $6,112 +7.6% | $278,420 +3% |
| 2016 | $5,678 | $270,320 +3% |
| 2015 | $5,678 +2.6% | $262,450 +3% |
| 2014 | $5,535 +15% | $254,810 +3% |
| 2013 | $4,814 +5.3% | $247,390 +3% |
| 2012 | $4,571 -5.4% | $240,190 +3% |
| 2011 | $4,832 -3.5% | $233,200 +3% |
| 2010 | $5,006 +4% | $226,410 +3% |
| 2009 | $4,813 +5.9% | $219,820 +3% |
| 2008 | $4,545 +0.1% | $213,420 +3% |
| 2007 | $4,540 +3.3% | $207,210 +3% |
| 2006 | $4,397 +332.9% | $201,180 +335.8% |
| 2005 | $1,016 +3% | $46,160 +3% |
| 2004 | $986 +1.8% | $44,820 +3% |
| 2003 | $968 +8.9% | $43,520 +3% |
| 2002 | $889 | $42,260 |
Find assessor info on the county website
Monthly payment
Est. payment
Payment breakdown
Explore the cost of this home by adjusting the details. Changes won't be saved.Climate risks
Neighborhood: Pleasant Valley
Nearby schools
Schools provided by the listing agent
- Elementary: Pleasant Valley
- Middle: Centennial
- High: Centennial
Source: RMLS (OR). This data may not be complete. We recommend contacting the local school district to confirm school assignments for this home.
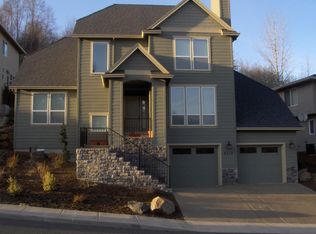
- $592,5004 bd3 ba2.3k sqft4835 SE Anderegg Loop, Portland, OR 97236Off Market
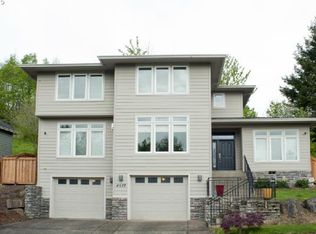
- $578,900-- bd3 ba2.2k sqft4857 SE Anderegg Loop, Portland, OR 97236Off Market
- $597,9004 bd2 ba2.8k sqft4827 SE Anderegg Loop, Portland, OR 97236Off Market
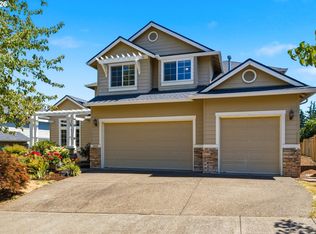
- $697,700-- bd3 ba3.3k sqft4863 SE Anderegg Loop, Portland, OR 97236Off Market
Similar homes
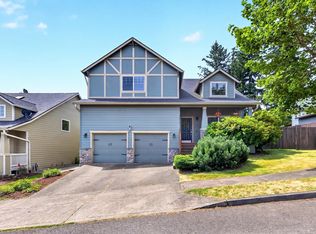
- $587,9994 bd3 ba2.5k sqft15946 SE Henderson Way, Portland, OR 97236Active
 MLS ID #708521891, Rachel Sheller, Oregon First. RMLS (OR)
 - $599,0004 bd3 ba2.4k sqft15524 SE Belmore Hts, Portland, OR 97236Active
 MLS ID #269440115, Tekela Fisher, Cascade Hasson Sotheby's International Realty. RMLS (OR)
 - $640,0003 bd3 ba2.2k sqft8444 SE 138th Dr, Portland, OR 97236Active
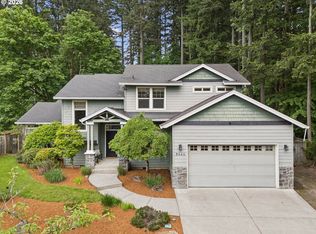 MLS ID #339327405, Jean Marshburn, Real Broker. RMLS (OR)
 - $619,9894 bd2 ba2.2k sqft223 SE 29th St, Gresham, OR 97080Active
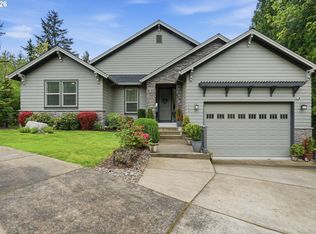 MLS ID #532206572, Derek Oliver, Berkshire Hathaway HomeServices NW Real Estate. RMLS (OR)
 - $679,9004 bd3 ba2.8k sqft7726 SE 141st Ave, Portland, OR 97236ActiveMLS ID #363583718, Heather Robbins, Robbins Realty Group. RMLS (OR)
- $635,0004 bd3 ba2.4k sqft2731 SE Elliott Dr, Gresham, OR 97080ActiveMLS ID #328518160, Michael Ladich-Rogers, Sunline Realty Group. RMLS (OR)
- $618,0004 bd3 ba2.2k sqft8615 SE 55th Ave, Portland, OR 97206ActiveMLS ID #634718659, Cindy Johnson, John L. Scott Portland Central. RMLS (OR)
- $850,0004 bd3 ba2.6k sqft16888 SE Hagen Rd, Happy Valley, OR 97086ActiveMLS ID #268075582, Erik Bennett, Metro West Realty. RMLS (OR)
- $624,9004 bd3 ba2.6k sqft1322 SE 194th Pl, Camas, WA 98607ActiveMLS ID #300575453, Josh Hackenjos, Compass. RMLS (OR)
- $569,0004 bd3 ba2.2k sqft151 SE Condor Dr, Gresham, OR 97080ActiveMLS ID #460383217, Gene Farr, Premiere Property Group LLC. RMLS (OR)
- $649,9004 bd3 ba2.4k sqft6209 SW Canby St, Portland, OR 97219ActiveMLS ID #152378446, Jeff Capen, Windermere Realty Trust. RMLS (OR)
- $624,9003 bd3 ba2.4k sqft18101 NE 30th Cir, Vancouver, WA 98682ActiveMLS ID #396414739, Adam Bayer, Premiere Property Group, LLC. RMLS (OR)
- $699,0004 bd4 ba3.1k sqft12712 SE Dream Weaver Ct, Happy Valley, OR 97086ActiveMLS ID #504711231, Holly Koester, All County Real Estate. RMLS (OR)
- $675,0003 bd3 ba2.4k sqft8175 SW Laurelwood Ct, Portland, OR 97225ActiveMLS ID #451947725, Jonathan Ziegler, ELEETE Real Estate. RMLS (OR)
- $615,0004 bd3 ba2.5k sqft10506 NE 69th Cir, Vancouver, WA 98662ActiveMLS ID #429287716, Kevin Howell, MORE Realty. RMLS (OR)
- $675,0004 bd3 ba2.4k sqft19485 Hummingbird Loop, Oregon City, OR 97045ActiveMLS ID #732587478, Travis Carver, The Agency Lake Oswego. RMLS (OR)
- $665,0004 bd3 ba2.1k sqft5834 NW 26th Ave, Camas, WA 98607ActiveMLS ID #134537491, Chaney Compher, Realty One Group Prestige. RMLS (OR)
- $625,0003 bd3 ba2.2k sqft16351 SE Merganser Ct, Milwaukie, OR 97267ActiveMLS ID #629747681, Heidi Hopfer, Neighbors Realty. RMLS (OR)
- $639,9004 bd3 ba2.4k sqft12701 SW Sorrel Dock Ct, Tigard, OR 97223ActiveMLS ID #221264234, Narin Lay, Opt. RMLS (OR)
- $619,9003 bd3 ba2k sqft10060 SW Foxtrot Ter, Beaverton, OR 97008ActiveMLS ID #114299142, Mavis Dudley, Premiere Property Group, LLC. RMLS (OR)
