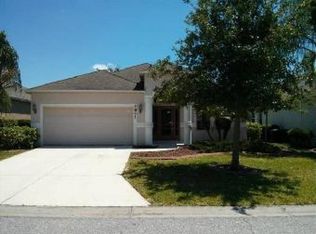
Experience the epitome of Florida living in this impeccable one-story split plan pool home located in Covered Bridge Estates, Ellenton, Florida. Boasting a prime location with easy access to the interstate for seamless commutes and mere minutes away from the vibrant city of Sarasota, this Lennar Home, crafted in 2005, is a testament to both comfort and convenience. Step into luxury with the popular Jacaranda floor plan, encompassing 4 bedrooms, 3 bathrooms, a 2-car garage, and 1,873 sq. ft. of living space. Meticulously maintained and ready for immediate occupancy, this residence features zero carpeting, showcasing stunning tile and laminate flooring throughout. The heart of this home lies in its spacious kitchen, adorned with abundant cabinetry for storage and stainless steel appliances. The expansive dining room adjacent to the kitchen sets the stage for memorable family dinners. With four distinct dining options, including a formal space, eat-in kitchen, bar seating, and a screened and covered lanai area, indulge in the true essence of Florida living. The primary bedroom is a sanctuary of relaxation, complete with an ensuite bathroom featuring dual sinks, a garden tub, and a large walk-in closet with custom shelving. The upgraded impact sliding door in the lanai and master bedroom, along with hurricane shutters housed in the garage (included in the sale), provide peace of mind during storm seasons. A backyard oasis awaits you, featuring a solar-heated private pool and a soothing waterfall feature. Beyond your property, a park-like common area maintained by the HOA offers a perfect setting for larger gatherings, complete with seating and shade trees. Commute with ease to Sarasota, St. Pete, or Tampa via the I75 interstate, taking advantage of the convenient on and off ramps. Enjoy proximity to the Ellenton Premium Outlet Mall, restaurants, and more. Covered Bridge Estates distinguishes itself with a remarkably low HOA fee of $218 per quarter, which includes access to community basketball and tennis courts, a recreation room with a fitness center, numerous biking and walking paths, and a large Olympic-size swimming pool for larger gatherings or parties. Notably, this community is neither in a CDD with extra fees nor in a flood zone. Seize the opportunity to make this home yours, and add it to your shortlist of possibilities today. Embrace the Florida lifestyle with Covered Bridge Estates – where luxury, convenience, and value converge.
Sold for $430,000
Zillow last checked:
Listing updated:
Bought with:
Patricia Baker, 3142821
RE/MAX ALLIANCE GROUP
Source: Stellar MLS,MLS#: A4581636 Originating MLS: Sarasota - Manatee
Originating MLS: Sarasota - Manatee
Price history
| Date | Event | Price |
|---|---|---|
| 7/12/2024 | Listing removed | $350,000-18.6%$187/sqft |
Source:  Stellar MLS #A4499861 Report a problem Stellar MLS #A4499861 Report a problem | ||
| 12/28/2023 | Sold | $430,000-4.2%$230/sqft |
Source: Stellar MLS #A4581636 Report a problem | ||
| 12/4/2023 | Pending sale | $449,000$240/sqft |
Source: Stellar MLS #A4581636 Report a problem | ||
| 11/25/2023 | Price change | $449,000-2.2%$240/sqft |
Source: Stellar MLS #A4581636 Report a problem | ||
| 10/24/2023 | Price change | $459,000-3.4%$245/sqft |
Source: Stellar MLS #A4581636 Report a problem | ||
| 9/27/2023 | Listed for sale | $475,000$254/sqft |
Source: Stellar MLS #A4581636 Report a problem | ||
| 9/16/2023 | Pending sale | $475,000$254/sqft |
Source: Stellar MLS #A4581636 Report a problem | ||
| 9/12/2023 | Listed for sale | $475,000+25%$254/sqft |
Source: Stellar MLS #A4581636 Report a problem | ||
| 6/14/2021 | Sold | $380,000+8.6%$203/sqft |
Source: Public Record Report a problem | ||
| 5/10/2021 | Pending sale | $350,000$187/sqft |
Source: Stellar MLS #A4499861 Report a problem | ||
| 5/9/2021 | Listed for sale | $350,000$187/sqft |
Source: Stellar MLS #A4499861 Report a problem | ||
| 5/9/2021 | Pending sale | $350,000$187/sqft |
Source: Stellar MLS #A4499861 Report a problem | ||
| 5/7/2021 | Price change | $350,000+0%$187/sqft |
Source: Stellar MLS #A4499861 Report a problem | ||
| 4/10/2021 | Listed for sale | $349,900+64.6%$187/sqft |
Source: Owner Report a problem | ||
| 6/17/2005 | Sold | $212,600$114/sqft |
Source: Public Record Report a problem | ||
Nearby homes
- $412,7003 bd2 ba1.9k sqft4851 Trout River Xing, Ellenton, FL 34222Off Market
- $330,5003 bd2 ba2k sqft4845 Trout River Xing, Ellenton, FL 34222Off Market

- $337,9003 bd2 ba2k sqft4841 Trout River Xing, Ellenton, FL 34222Off Market
- $471,9004 bd4 ba2.9k sqft4853 Trout River Xing, Ellenton, FL 34222Off Market
Get a cash offer in 3 minutes
Find out how much your home could sell for in as little as 3 minutes with a no-obligation cash offer.
Estimated market value
$410,700
