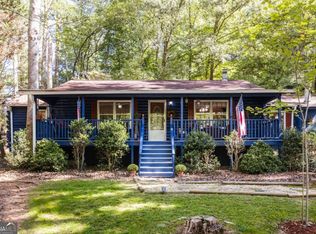
THIS is the kind of property everyone asks for and almost never finds at this price point. An acre of privacy in Forsyth County, NO HOA, a ranch floor plan, two-car garage, AND a large powered workshop (31x18) with an additional shed, all wrapped up with a home that is move-in ready. Set back on a private acre, this home offers the space and freedom that are becoming harder to find. Inside, the large, vaulted living room creates an open, airy feel, while real hardwood floors bring warmth and character throughout the home. The kitchen has updated appliances, and fresh interior paint and deck stain makes everything feel clean and ready for its next owner. A dedicated mudroom adds functionality, while a newer roof, fresh landscaping, and a brand-new water heater take a few big-ticket items off the list. And then there's outside. The large, detached workshop already has power and gives you space for woodworking, projects, equipment, storage, a home gym - whatever you've been wishing you had room for. An additional shed provides even more storage, and with a full acre and no HOA, you actually have the freedom to USE your property. You simply don't see this combination come along often, especially at this price point.
Pending
$359,000
4849 Truman Mountain Rd, Gainesville, GA 30506
3beds
1,386sqft
Single Family Residence
Built in 1998
1 Acres Lot
$350,600 Zestimate®
$259/sqft
$-- HOA
What's special
Two-car garageReal hardwood floorsNewer roofBrand-new water heaterUpdated appliancesFresh landscapingRanch floor plan
- 10 days
- 1,690
- 175
Zillow last checked:
Listing updated:
Listed by:
Kaitlyn Kennedy-Ashley 770-654-2458,
Keller Williams Lanier Partners,
Luxe Real Estate 678-221-4130,
Keller Williams Lanier Partners
Source: GAMLS,MLS#: 10852337
Facts & features
Interior
Bedrooms & bathrooms
- Bedrooms: 3
- Bathrooms: 2
- Full bathrooms: 2
- Main level bathrooms: 2
- Main level bedrooms: 3
Rooms
- Room types: Other, Laundry
Kitchen
- Features: Breakfast Room
Heating
- Electric
Cooling
- Central Air
Appliances
- Included: Dishwasher, Refrigerator
- Laundry: Other
Features
- Vaulted Ceiling(s), Walk-In Closet(s)
- Flooring: Hardwood
- Basement: Crawl Space
- Number of fireplaces: 1
- Fireplace features: Living Room
- Common walls with other units/homes: No Common Walls
Interior area
- Total structure area: 1,386
- Total interior livable area: 1,386 sqft
- Finished area above ground: 1,386
- Finished area below ground: 0
Video & virtual tour
Property
Parking
- Total spaces: 5
- Parking features: Garage, Parking Pad, Storage
- Has garage: Yes
- Has uncovered spaces: Yes
Features
- Levels: One
- Stories: 1
- Patio & porch: Deck
- Fencing: Front Yard
Lot
- Size: 1 Acres
- Features: Private, Other
Details
- Additional structures: Shed(s), Workshop
- Parcel number: 314 228
Construction
Type & style
- Home type: SingleFamily
- Architectural style: Traditional
- Property subtype: Single Family Residence
Materials
- Vinyl Siding
- Roof: Composition
Condition
- Resale
- New construction: No
- Year built: 1998
Utilities & green energy
- Sewer: Septic Tank
- Water: Public
- Utilities for property: Cable Available, Electricity Available, Water Available
Community & HOA
Community
- Features: None
- Subdivision: NONE
HOA
- Has HOA: No
- Services included: None
Location
- Region: Gainesville
Financial & listing details
- Price per square foot: $259/sqft
- Tax assessed value: $340,560
- Annual tax amount: $3,468
- Date on market: 9/24/2026
- Cumulative days on market: 6 days
- Listing agreement: Exclusive Right To Sell
- Electric utility on property: Yes
Estimated market value
$350,600
$333,000 - $368,000
$1,877/mo
Price history
| Date | Event | Price |
|---|---|---|
| 10/2/2026 | Pending sale | $359,000$259/sqft |
Source:  GAMLS #10852337 Report a problem GAMLS #10852337 Report a problem | ||
| 9/24/2026 | Listed for sale | $359,000+99.4%$259/sqft |
Source: GAMLS #10852337 Report a problem | ||
| 4/27/2017 | Sold | $180,000-7.7%$130/sqft |
Source:  FMLS GA #5806209 Report a problem FMLS GA #5806209 Report a problem | ||
| 3/6/2017 | Pending sale | $195,000$141/sqft |
Source: KELLER WILLIAMS COMMUNITY PTNR #8137158 Report a problem | ||
| 2/17/2017 | Listed for sale | $195,000$141/sqft |
Source: KELLER WILLIAMS REALTY COMMUNITY PARTNERS #8137158 Report a problem | ||
Public tax history
| Year | Property taxes | Tax assessment |
|---|---|---|
| 2025 | $3,340 +13.4% | $136,224 +13.4% |
| 2024 | $2,945 +4.4% | $120,080 +4.8% |
| 2023 | $2,821 +10.1% | $114,616 +19.1% |
| 2022 | $2,562 +19.5% | $96,272 +24% |
| 2021 | $2,144 +3.4% | $77,632 +3.4% |
| 2020 | $2,074 +5.7% | $75,104 +5.9% |
| 2019 | $1,962 +75.3% | $70,940 +52.8% |
| 2017 | $1,119 +2.7% | $46,424 +3% |
| 2016 | $1,090 | $45,056 |
| 2015 | $1,090 +12.7% | $45,056 +7.8% |
| 2014 | $967 -0.2% | $41,804 |
| 2013 | $969 -1% | $41,804 -1% |
| 2012 | $979 -13.9% | $42,216 -15.7% |
| 2011 | $1,137 | $50,076 -8% |
| 2010 | -- | $54,428 |
| 2009 | -- | $54,428 |
| 2008 | -- | $54,428 +5.6% |
| 2007 | -- | $51,560 |
| 2006 | $991 +2.7% | $51,560 +2.9% |
| 2005 | $966 +10.3% | $50,120 +11.3% |
| 2004 | $875 +13.4% | $45,040 |
| 2003 | $772 +5.3% | -- |
| 2002 | $733 -1.3% | -- |
| 2001 | $743 +4.6% | -- |
| 2000 | $710 | -- |
Find assessor info on the county website
Monthly payment
Est. payment
Payment breakdown
Explore the cost of this home by adjusting the details. Changes won't be saved.Climate risks
Neighborhood: 30506
Nearby schools
Schools provided by the listing agent
- Elementary: Chestatee
- Middle: Little Mill
- High: East Forsyth
Source: GAMLS. This data may not be complete. We recommend contacting the local school district to confirm school assignments for this home.
- $232,4003 bd2 ba-- sqft4895 Truman Mountain Rd, Gainesville, GA 30506Off Market
- $10,300-- bd-- ba-- sqft4895 Truman Mountain Rd, Gainesville, GA 30506Off Market
- $165,9003 bd2 ba1.2k sqft4895 Truman Mountain Rd, Gainesville, GA 30506Off Market
- $47,100-- bd-- ba-- sqft4851 Truman Mountain Rd, Gainesville, GA 30506Off Market
Similar homes
- $--3 bd3 ba1.8k sqft5674 Lakeview Ct, Gainesville, GA 30506Auction
 Auction.com 2
 - $339,0003 bd2 ba1.4k sqft2674 Highland Park Dr, Gainesville, GA 30506Active

 MLS ID #10856050, Kimberly H Smith, Living Down South Realty. GAMLS
 - $399,0003 bd2 ba1.7k sqft3383 Wolf Dr, Gainesville, GA 30506Active
 MLS ID #10856840, Monica Radu, Corcoran Classic Living. GAMLS
 - $429,9003 bd2 ba1.5k sqft8765 Covestone Dr, Gainesville, GA 30506Active
 MLS ID #10857287, Stacy Collins, Century 21 Results. GAMLS
 - $347,5004 bd2 ba1.8k sqft3437 Phoenix Cove Dr, Gainesville, GA 30506ActiveMLS ID #10852216, Kelly Delaperriere, Redfin Corporation. GAMLS
- $359,0003 bd2 ba1.6k sqft8790 Baycreek Ln, Gainesville, GA 30506ActiveMLS ID #10825514, Kimberly Lee, Atlanta Communities. GAMLS
- $399,9003 bd2 ba1.6k sqft8225 Wimbledon Ct, Gainesville, GA 30506ActiveMLS ID #10852101, Vicki Treadwell, Coldwell Banker Realty. GAMLS
- $400,0003 bd2 ba1.9k sqft7105 Timberbrooke Dr, Gainesville, GA 30506ActiveMLS ID #10851053, Svetlana Efremova, Keller Williams Realty Atl. Partners. GAMLS
- $360,0004 bd3 ba1.6k sqft8675 Bayhill Dr, Gainesville, GA 30506ActiveMLS ID #10693609, Julie O Butler, Coldwell Banker Realty. GAMLS
- $274,4723 bd2 ba1.4k sqft3026 Fork Rd, Gainesville, GA 30506ActiveMLS ID #10858137, Brad Carlton, BHGRE Metro Brokers. GAMLS
- $399,5003 bd3 ba1.8k sqft5629 Bald Ridge Trl, Gainesville, GA 30506ActiveMLS ID #10854514, Shannon Stephens, Virtual Properties Realty.com. GAMLS
- $317,5003 bd2 ba1.9k sqft5665 Lakeview Ct, Gainesville, GA 30506ActiveMLS ID #10719156, Eric Baham, Sovereign Real Estate Group. GAMLS
- $435,0003 bd2 ba2k sqft3588 Phoenix Cove Dr, Gainesville, GA 30506ActiveMLS ID #10856560, Jason Buffington, Keller Williams Lanier Partners. GAMLS
- $319,0003 bd3 ba1.3k sqft5350 Tomahawk Ter, Gainesville, GA 30506ActiveMLS ID #10760593, Rhonda L Forbes, Keller Williams Lanier Partners. GAMLS
- $385,0003 bd2 ba1.8k sqft3309 Jean Marie Ln, Gainesville, GA 30506ActiveMLS ID #10843486, Danielle Smith, Waldrip Real Estate. GAMLS
- $389,0003 bd2 ba1.5k sqft4635 Perry Rd, Gainesville, GA 30506New Construction
 MLS ID #7829100, Jimmy Marquez, Virtual Properties Realty.com. FMLS GA
 - $292,0002 bd2 ba1.2k sqft5870 Habitat Dr, Gainesville, GA 30506For SaleMLS ID #7833464, Matthew Lord, Landmark Realty Associates, Inc.. FMLS GA
- $369,0003 bd2 ba1.6k sqft9285 Crystal Springs Rd, Gainesville, GA 30506Active Under ContractMLS ID #10808075, Patrick Stone, eXp Realty. GAMLS
- $349,9003 bd2 ba1.3k sqft9080 Pine Tree Cir, Gainesville, GA 30506ActiveMLS ID #10823814, The Hutson Group, Century 21 Results. GAMLS
