Welcome home to this well-maintained 3-bedroom, 2-bath brick ranch situated on a spacious one-acre lot. Offering numerous updates in recent years, this home provides comfortable living space with a functional layout and plenty of room both inside and out. The updated kitchen features attractive white cabinetry, with all appliances included. The kitchen flows seamlessly into the dining area and beautiful family room, creating a desirable open-concept space that is perfect for everyday living and entertaining. A movable bar in the dining area also stays with the home. In addition to the family room, there is a separate living room providing even more space to relax and gather. A sunroom just off the back of the home offers a wonderful spot to enjoy your morning coffee or take in views of the backyard. The large laundry room provides excellent storage and plenty of room for folding and organizing laundry. All three bedrooms are nicely sized, with the primary bedroom suite featuring double closets and its own attached bathroom. Both bathrooms have been updated, and the home also features newer six-panel interior doors throughout. Outside, enjoy the back deck, spacious one-acre setting, and storage shed. The attached two-car garage provides convenient parking and additional storage. Recent updates include a roof that is approximately one month old.
Pending
$239,900
4849 W State Road 38, New Castle, IN 47362
3beds
1,748sqft
Single Family Residence, Residential
Built in 1968
1.02 Acres Lot
$232,300 Zestimate®
$137/sqft
$-- HOA
What's special
Attractive white cabinetryBack deckStorage shedSpacious one-acre settingSpacious one-acre lotBeautiful family roomOpen-concept space
- 8 days
- 653
- 42
Zillow last checked:
Listing updated:
Listed by:
Julia Hoffman,
Legacy Real Estate Partners, Inc,
Bryan Paugh,
Legacy Real Estate Partners, Inc
Source: RLMS,MLS#: 10054347
Facts & features
Interior
Bedrooms & bathrooms
- Bedrooms: 3
- Bathrooms: 2
- Full bathrooms: 2
Bedroom 1
- Level: Main
- Area: 168
- Dimensions: 12 x 14
Bedroom 2
- Level: Main
- Area: 165
- Dimensions: 11 x 15
Bedroom 3
- Level: Main
- Area: 144
- Dimensions: 12 x 12
Dining room
- Level: Main
- Area: 156
- Dimensions: 12 x 13
Family room
- Level: Main
- Area: 260
- Dimensions: 20 x 13
Kitchen
- Level: Main
- Area: 100
- Dimensions: 10 x 10
Living room
- Level: Main
- Area: 180
- Dimensions: 15 x 12
Heating
- Forced Air
Cooling
- Central Air
Appliances
- Included: Dishwasher, Microwave-Built In, Electric Range, Refrigerator, Washer/Dryer, Water Softener Rented
Features
- Basement: None
- Has fireplace: No
Interior area
- Total structure area: 1,748
- Total interior livable area: 1,748 sqft
Property
Parking
- Total spaces: 2
- Parking features: Attached, 2
- Attached garage spaces: 2
Features
- Levels: One
- Patio & porch: Deck, Porch
Lot
- Size: 1.02 Acres
Details
- Additional structures: Storage Building Comments(Shed)
- Parcel number: 331102000314000013
Construction
Type & style
- Home type: SingleFamily
- Architectural style: Ranch
- Property subtype: Single Family Residence, Residential
Materials
- Brick, Stick
- Foundation: Crawl
- Roof: Shingle
Condition
- Year built: 1968
Utilities & green energy
- Sewer: Septic Tank
- Water: Well
Community & HOA
Location
- Region: New Castle
Financial & listing details
- Price per square foot: $137/sqft
- Tax assessed value: $173,300
- Annual tax amount: $1,186
- Date on market: 9/10/2026
Estimated market value
$232,300
$221,000 - $244,000
$1,642/mo
Price history
| Date | Event | Price |
|---|---|---|
| 9/13/2026 | Pending sale | $239,900$137/sqft |
Source:  RLMS #10054347 Report a problem RLMS #10054347 Report a problem | ||
| 9/10/2026 | Listed for sale | $239,900+108.6% |
Source:  IRMLS #202637408 Report a problem IRMLS #202637408 Report a problem | ||
| 3/4/2016 | Sold | $115,000$66/sqft |
Source:  MIBOR as distributed by MLS GRID #21395487 Report a problem MIBOR as distributed by MLS GRID #21395487 Report a problem | ||
Public tax history
| Year | Property taxes | Tax assessment |
|---|---|---|
| 2025 | $1,186 +8.2% | $173,300 -2.5% |
| 2024 | $1,097 -7.7% | $177,800 +4.4% |
| 2023 | $1,188 +9.6% | $170,300 +7.4% |
| 2022 | $1,084 +14.2% | $158,500 +18.3% |
| 2021 | $949 +4.8% | $134,000 +2.2% |
| 2020 | $906 -4.5% | $131,100 +3.2% |
| 2019 | $948 +22.5% | $127,000 +0.4% |
| 2017 | $774 +30.6% | $126,500 +4.4% |
| 2016 | $593 +8.4% | $121,200 +2.5% |
| 2014 | $547 +1.1% | $118,300 +2% |
| 2013 | $541 +28.8% | $116,000 -0.4% |
| 2012 | $420 -15.4% | $116,500 -0.7% |
| 2011 | $496 +5.5% | $117,300 -0.8% |
| 2010 | $471 -14.7% | $118,200 |
| 2009 | $552 +16.4% | $118,200 |
| 2007 | $474 -48.2% | $118,200 -0.1% |
| 2006 | $916 | $118,300 -5.8% |
| 2005 | -- | $125,600 |
Find assessor info on the county website
Monthly payment
Est. payment
Payment breakdown
Explore the cost of this home by adjusting the details. Changes won't be saved.Climate risks
Neighborhood: 47362
Nearby schools
Schools provided by the listing agent
- Elementary: Henry County
- Middle: Henry County
- High: Henry County
Source: RLMS. This data may not be complete. We recommend contacting the local school district to confirm school assignments for this home.
- $239,2003 bd2 ba1.9k sqft4827 W State Road 38, New Castle, IN 47362Off Market
- $28,300-- bd-- ba-- sqft4827 W State Road 38, New Castle, IN 47362Off Market
- $13,200-- bd-- ba-- sqft4690 W State Road 38, New Castle, IN 47362Off Market
- $182,0003 bd2 ba1.3k sqft4798 W State Road 38, New Castle, IN 47362Off Market
Similar homes
- $239,9003 bd2 ba1.7k sqft2916 Country Estates Dr, New Castle, IN 47362Active
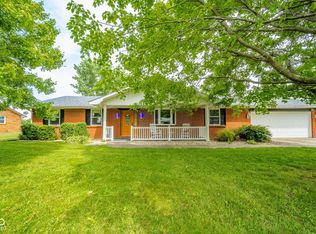 MLS ID #22108292, Kayla Walker, F.C. Tucker/Crossroads. MIBOR as distributed by MLS GRID
 - $245,0005 bd2 ba1.9k sqft1076 W Coun Ty Rd #100, New Castle, IN 47362For Sale
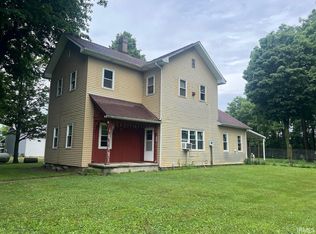 MLS ID #202630295, Lisa Lovell, Happy Homes Real Estate. IRMLS
 - $254,9003 bd2 ba1.5k sqft420 Phelps Dr, New Castle, IN 47362Active
 MLS ID #22109247, Michael McKown, F.C. Tucker/Crossroads. MIBOR as distributed by MLS GRID
 - $220,0003 bd1 ba1.2k sqft4043 N County Road 100 E, New Castle, IN 47362For Sale
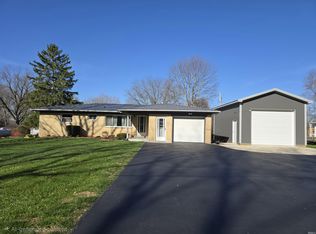 MLS ID #202633286, Gressa Riggs, F.C. Tucker/Crossroads Real Estate. IRMLS
