Skip main navigation
Off market
  • $383,300

    4849 Wandering Way, Zephyrhills, FL 33544

    3beds
    2,058sqft
    Condo
    Built in 2016
    -- sqft lot
    $383,300 Zestimate®
    $186/sqft
    $2,635 Estimated rent

    Home value

    $383,300

    $364,000 - $402,000

    $2,635/mo

    Zestimate® history
    Loading
    Loading...

    Owner options

    List your home for rent

    $2,635/mo

    Rent Zestimate®

    Find your next renter with Zillow Rental Manager. Plus, with online applications, you can quickly screen prospective tenants – for free.

    Learn more

    $2,635/mo

    Rent Zestimate®

    Refinance and save

    $2,812/mo

    Est. payment

    Refinancing to a lower rate could help reduce your monthly payments and save thousands over the life of the loan.

    See today's rates

    $2,812/mo

    Est. payment

    Explore your selling options

    Work with a Zillow partner agent

    Leverage their expertise and Zillow's premium Showcase listings to get your home seen by more buyers.

    Get started

    List with your own agent

    Get your home in front of millions of buyers by listing it on Zillow.

    Learn how to do it

    Sell it yourself

    Take full control of how buyers see your home on Zillow by listing For Sale by Owner (FSBO).

    List your home

    What's special


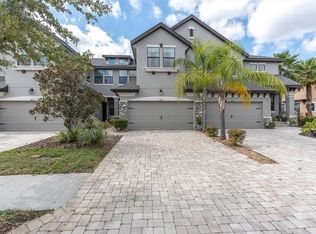
    Gorgeous Bella Vista townhome by Ryland Homes with ALL the bells and whistles and NO CDD FEE! This 3 Bedroom/2.5 Bath/2-Car garage townhome is gorgeously appointed and has over 2000sf of living space in the gated community of Maple Glen at Seven Oaks. Step into the soaring 2-story foyer and you see the wood flooring at the entryway leading up the stairs to the 2nd floor. The home has been finished with crown molding in nearly every room. The living room and dining room are spacious and feature custom plantation shutters at the windows. The eat-in kitchen features real wood flooring, Quartz counters and 42" white raised-panel cabinetry with crown molding and undermount lighting. There are even outlets on top of the cabinets. Relax on your covered screened lanai and watch the sunset nightly. All bedrooms are upstairs and offer plenty of closet space. The owners' suite features a double-door entry, private covered and screened balcony, trayed ceiling with crown molding, cavernous walk-in closet and luxurious master bath with double sinks, oversized shower and separate garden tub. All blinds and custom window treatments stay with the house, as well as the stainless steel appliance package including washer, dryer and water softener. Maple Glen is conveniently located just off Bruce B Downs near shopping, restaurants, hospitals, Tampa Premium Outlets, The Grove and all fast-growing Wesley Chapel has to offer. Maintenance-free living for you is available now!

    This property is off market, which means it's not currently listed for sale or rent on Zillow. This may be different from what's available on other websites or public sources.

    Facts & features

    Interior

    Bedrooms & bathrooms
    • Bedrooms: 3
    • Bathrooms: 3
    • Full bathrooms: 2
    • 1/2 bathrooms: 1
    Heating
    • Forced air, Electric
    Cooling
    • Central
    Appliances
    • Included: Dishwasher, Dryer, Garbage disposal, Microwave, Range / Oven, Refrigerator, Washer
    • Laundry: Inside, Laundry Room, Upper Floor
    Features
    • Ceiling Fans(s), Living Room/Dining Room Combo, Crown Molding, Walk-In Closet(s), Window Treatments, Solid Surface Counters, Solid Wood Cabinets, Eating Space In Kitchen, Kitchen/Family Room Combo, Stone Counters
    • Flooring: Tile, Carpet, Hardwood
    • Windows: Blinds, Rods, Drapes, Shutters, Insulated Windows, Low Emissivity Windows
    Interior area
    • Structure area source: Public Records
    • Total interior livable area: 2,058 sqft

    Property

    Parking
    • Total spaces: 2
    • Parking features: Garage - Attached
    Features
    • Levels: Two
    • Patio & porch: Covered, Screened, Front Porch, Rear Porch
    • Exterior features: Other, Stucco
    • Has view: Yes
    • View description: Water
    • Has water view: Yes
    • Water view: Water
    • Waterfront features: Pond
    Lot
    • Size: 4,173 sqft
    • Dimensions: 42x97
    • Features: In County, Street Private, Sidewalk, Level/Flat
    • Residential vegetation: Trees/Landscaped
    Details
    • Parcel number: 1326190110000000250
    • Zoning: MPUD

    Construction

    Type & style
    • Home type: Condo
    • Architectural style: Contemporary
    Materials
    • Concrete Block
    • Roof: Asphalt
    Condition
    • Year built: 2016
    Details
    • Builder model: Bella Vista
    • Builder name: Ryland Homes

    Utilities & green energy

    • Sewer: Public Sewer
    • Water: Public
    • Utilities for property: Cable Available, BB/HS Internet Available, Cable Connected, Electricity Connected, Street Lights, Underground Utilities, Sprinkler Meter, Fiber Optics, Sewer Connected, Water Connected
    Green energy
    • Energy efficient items: Windows

    Community & neighborhood

    Security
    • Security features: Gated Community, Smoke Detector(s), Security System
    Location
    • Region: Zephyrhills
    • Subdivision: MAPLE GLEN/7 OAKS

    HOA & financial

    HOA
    • Has HOA: Yes
    • HOA fee: $210 monthly
    • Amenities included: Gated, Pool
    • Services included: Maintenance Grounds, Escrow Reserves Fund, Maintenance Exterior, Security, Community Pool, Pool Maintenance

    Other

    Other facts
    • Additional Rooms: Inside Utility, Den/Library/Office, Formal Dining Room Separate
    • Appliances: Dishwasher, Dryer, Electric Water Heater, Refrigerator, Washer, Disposal, Microwave, Range, Water Softener
    • Association Amenities: Gated, Pool
    • Association Fee Includes: Maintenance Grounds, Escrow Reserves Fund, Maintenance Exterior, Security, Community Pool, Pool Maintenance
    • Association Fee Requirement: Required
    • Building Area Source: Public Records
    • Community Features: Association Recreation - Owned, Deed Restrictions, Gated Community, Pool, Sidewalk
    • Construction Materials: Block, Stucco
    • Cooling: Central Air
    • Exterior Features: Sliding Doors, Irrigation System, Rain Gutters, Balcony, Sprinkler Metered, Sidewalk
    • Flooring: Carpet, Ceramic Tile, Engineered Hardwood
    • Foundation Details: Slab
    • Heating: Electric, Central
    • Interior Features: Ceiling Fans(s), Living Room/Dining Room Combo, Crown Molding, Walk-In Closet(s), Window Treatments, Solid Surface Counters, Solid Wood Cabinets, Eating Space In Kitchen, Kitchen/Family Room Combo, Stone Counters
    • Levels: Two
    • Laundry Features: Inside, Laundry Room, Upper Floor
    • Architectural Style: Contemporary
    • Lot Features: In County, Street Private, Sidewalk, Level/Flat
    • Parking Features: Garage Door Opener
    • Patio And Porch Features: Covered, Screened, Front Porch, Rear Porch
    • Direction Faces: East
    • Roof: Shingle
    • Utilities: Cable Available, BB/HS Internet Available, Cable Connected, Electricity Connected, Street Lights, Underground Utilities, Sprinkler Meter, Fiber Optics, Sewer Connected, Water Connected
    • Pets Allowed: Yes
    • Vegetation: Trees/Landscaped
    • Property Type: Residential
    • Security Features: Gated Community, Smoke Detector(s), Security System
    • Total Acreage: Up to 10, 889 Sq. Ft.
    • View: Water
    • Window Features: Blinds, Rods, Drapes, Shutters, Insulated Windows, Low Emissivity Windows
    • Waterfront Features: Pond
    • Water View: Pond
    • Water Access: Pond
    • Green Landscaping: Fl. Friendly/Native Landscape
    • Disaster Mitigation: Above Flood Plain, Hurricane Insur. Deduction Qual.
    • Association Fee Frequency: Monthly
    • Green Energy Efficient: Windows
    • Minimum Lease: 8-12 Months
    • Additional Parcels YN: 0
    • Available For Lease YN: 1
    • Fireplace YN: 0
    • Flood Zone Code: X
    • Other Exemptions YN: 0
    • Pool Private YN: 0
    • Water Extras YN: 0
    • Public Survey Range: 19
    • Waterfront YN: 1
    • Year Built: 2016
    • Water Access YN: 1
    • Water View YN: 1
    • Association Approval Required YN: 1
    • Zoning Compatible YN: 1
    • Planned Unit Development YN: 1
    • Room Count: 12
    • Public Survey Section: 12
    • Zoning: MPUD
    • Flood Zone Panel: 12101C0426F
    • Living Area: 2058.00
    • Garage Dimensions: 20x22
    • Association Fee: 210.00
    • Building Area Total: 2699.00
    • Water Frontage Feet Pond: 43
    • Waterfront Feet Total: 43
    • Building Name Number: 00
    • Builder Name: Ryland Homes
    • Builder Model: Bella Vista
    • Garage Spaces: 2
    • DPRYN: 1
    • Attached Garage YN: 1
    • Garage YN: 1
    • New Construction YN: 0
    • Additional Lease Restrictions: Verify lease restrictions with Property Manager.
    • Pet Restrictions: Please see Community Restrictions.
    • Furnished: Unfurnished
    • Water Source: Public
    • Sewer: Public Sewer
    • Tax Year: 2019
    • Exist Lse Tenant YN: 0
    • Homestead YN: 0
    • Lease Restrictions YN: 1
    • Subdivision Name: MAPLE GLEN/7 OAKS
    • Flood Zone Date: 2014-09-26
    • Association Name: Jean-Claude Eckstein
    • Tax Annual Amount: 3197.00
    • Complex Community Name NCCB: MAPLE GLEN
    • Approval Process: Verify approval process with property manager.
    • Lot Size Dimensions: 42x97
    • List Office URL: http://www.crossteamresidential.com

    Price history

    DateEventPrice
    7/10/2020Sold$319,000+2.9%$155/sqft
    Source: Public Record Report a problem
    4/7/2020Listing removed$309,900$151/sqft
    Source: RE/MAX CAPITAL REALTY #T3226703 Report a problem
    3/16/2020Price change$309,900-2.9%$151/sqft
    Source: RE/MAX CAPITAL REALTY #T3226703 Report a problem
    2/25/2020Listed for sale$319,000+6%$155/sqft
    Source: RE/MAX CAPITAL REALTY #T3226703 Report a problem
    2/17/2016Sold$301,000+28.1%$146/sqft
    Source: Public Record Report a problem
    2/6/2016Listed for sale$234,990$114/sqft
    Source: NO COMPANY PROVIDED #T2800540 Report a problem

    Public tax history

    YearProperty taxesTax assessment
    2024$4,315 +3.8%$283,400
    2023$4,155 +11.3%$283,400 +3%
    2022$3,732 +1.9%$275,150 +6.1%
    2021$3,663 +12.6%$259,361 +11%
    2020$3,252 +1.7%$233,660 +2.3%
    2019$3,197 $228,410 +1.9%
    2018$3,197 +1.9%$224,158 -2.4%
    2017$3,136 -4.6%$229,569 +1148.7%
    2016$3,288 +945.7%$18,384
    2015$314 $18,384
    2014$314 $18,384

    Find assessor info on the county website

    Neighborhood: 33544

    Nearby schools

    GreatSchools rating
    Schools provided by the listing agent
    • Elementary: Seven Oaks Elementary-PO
    • Middle: John Long Middle-PO
    • High: Wiregrass Ranch High-PO

    Source: The MLS. This data may not be complete. We recommend contacting the local school district to confirm school assignments for this home.

    Get a cash offer in 3 minutes
    Find out how much your home could sell for in as little as 3 minutes with a no-obligation cash offer.
    Estimated market value
    $383,300
    Get a cash offer in 3 minutes
    Find out how much your home could sell for in as little as 3 minutes with a no-obligation cash offer.
    Estimated market value
    $383,300