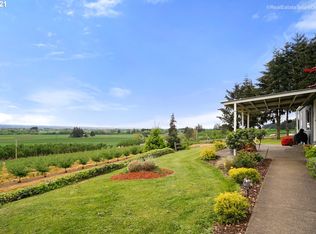
Come home to the pinnacle of luxury and tranquility in this modern farmhouse masterpiece just over 50 private acres between Forest Grove and Banks. Custom designed and built in 2022 by Pavilion Construction, the home offers breathtaking 360-degree views of Mt. Hood, Mt. St. Helens lava dome, and the rolling Willamette Valley. An entertainer’s dream, it boasts seamless indoor-outdoor living with a resort-style pool, expansive covered patio, and a state-of-the-art home theater. Beautifully designed withcareful attention to detail, deluxe features and casually elegant finishes. For wine enthusiasts, 22 acres of prime vineyard-ready soil present an incredible opportunity to plant vines. Just minutes from Banks, with easy commutes against the main flow oftraffic to Intel and Nike. This one-of-a-kind retreat blends refined craftsmanship with every modern convenience—your private sanctuary with effortless access to the city.
Sold
$3,725,000
48493 NW Hillside Rd, Forest Grove, OR 97116
4beds
7,449sqft
Residential, Single Family Residence
Built in 2022
50.37 Acres Lot
$3,694,900 Zestimate®
$500/sqft
$-- Estimated rent
Home value
$3,694,900
$3.47M - $3.92M
Not available
Zestimate® history
Owner options
List your home for rent
Find your next renter with Zillow Rental Manager. Plus, with online applications, you can quickly screen prospective tenants – for free.
Refinance and save
$18,324/mo
Est. payment
Refinancing to a lower rate could help reduce your monthly payments and save thousands over the life of the loan.
$18,324/mo
Est. payment
Explore your selling options
Work with a Zillow partner agent
Leverage their expertise and Zillow's premium Showcase listings to get your home seen by more buyers.
Get startedList with your own agent
Get your home in front of millions of buyers by listing it on Zillow.
Learn how to do itSell it yourself
Take full control of how buyers see your home on Zillow by listing For Sale by Owner (FSBO).
List your homeWhat's special
Resort-style poolState-of-the-art home theaterExpansive covered patio
Zillow last checked:
Listing updated:
Listed by:
Kendra Ratcliff 503-330-6677,
LUXE Forbes Global Properties,
Terry Sprague 503-459-3987,
LUXE Forbes Global Properties
Bought with:
Sindos Searty, 201248057
Opt
Source: RMLS (OR),MLS#: 592602801
Facts & features
Interior
Bedrooms & bathrooms
- Bedrooms: 4
- Bathrooms: 6
- Full bathrooms: 5
- Partial bathrooms: 1
- Main level bathrooms: 3
Rooms
- Room types: Office, Media Room, Bedroom 4, Bedroom 2, Bedroom 3, Dining Room, Family Room, Kitchen, Living Room, Primary Bedroom
Primary bedroom
- Features: Closet Organizer, Sound System, Double Sinks, Ensuite, High Ceilings, Quartz, Walkin Closet, Walkin Shower, Wallto Wall Carpet
- Level: Main
- Area: 432
- Dimensions: 18 x 24
Bedroom 2
- Features: Ensuite, Vaulted Ceiling, Walkin Closet, Wallto Wall Carpet
- Level: Upper
- Area: 330
- Dimensions: 15 x 22
Bedroom 3
- Features: Ensuite, Vaulted Ceiling, Walkin Closet, Wallto Wall Carpet
- Level: Upper
- Area: 270
- Dimensions: 15 x 18
Bedroom 4
- Features: Engineered Hardwood, Ensuite, Vaulted Ceiling, Walkin Closet
- Level: Upper
- Area: 195
- Dimensions: 15 x 13
Dining room
- Features: Sound System, Engineered Hardwood, High Ceilings
- Level: Main
- Area: 286
- Dimensions: 22 x 13
Family room
- Features: Dishwasher, Eat Bar, Island, Microwave, Pantry, Sliding Doors, Sound System, Engineered Hardwood, High Ceilings, Sink
- Level: Main
- Area: 380
- Dimensions: 19 x 20
Kitchen
- Features: Builtin Refrigerator, Central Vacuum, Dishwasher, Eat Bar, Gas Appliances, Island, Microwave, Sliding Doors, Butlers Pantry, Convection Oven, Engineered Hardwood, Quartz
- Level: Main
- Area: 540
- Width: 27
Living room
- Features: Fireplace, Patio, Sliding Doors, Sound System, Engineered Hardwood, Vaulted Ceiling
- Level: Main
- Area: 720
- Dimensions: 24 x 30
Office
- Features: Engineered Hardwood, High Ceilings
- Level: Main
- Area: 195
- Dimensions: 15 x 13
Heating
- Forced Air 90, Fireplace(s)
Cooling
- Central Air
Appliances
- Included: Built In Oven, Built-In Range, Built-In Refrigerator, Convection Oven, Dishwasher, Double Oven, Free-Standing Gas Range, Instant Hot Water, Microwave, Range Hood, Washer/Dryer, Gas Appliances, Propane Water Heater, Tankless Water Heater
Features
- Central Vacuum, High Ceilings, Quartz, Sound System, Vaulted Ceiling(s), Walk-In Closet(s), Eat Bar, Kitchen Island, Pantry, Sink, Butlers Pantry, Closet Organizer, Double Vanity, Walkin Shower
- Flooring: Engineered Hardwood, Wall to Wall Carpet
- Doors: Sliding Doors
- Windows: Triple Pane Windows
- Basement: Crawl Space
- Number of fireplaces: 1
- Fireplace features: Propane
Interior area
- Total structure area: 7,449
- Total interior livable area: 7,449 sqft
Property
Parking
- Total spaces: 4
- Parking features: Driveway, RV Access/Parking, RV Boat Storage, Garage Door Opener, Attached, Detached, Oversized
- Attached garage spaces: 4
- Has uncovered spaces: Yes
Features
- Stories: 2
- Patio & porch: Covered Patio, Porch, Patio
- Exterior features: Built-in Barbecue, Fire Pit, RV Hookup
- Has private pool: Yes
- Has spa: Yes
- Spa features: Builtin Hot Tub
- Has view: Yes
- View description: Mountain(s), Territorial, Valley
Lot
- Size: 50.37 Acres
- Features: Gated, Gentle Sloping, Pasture, Wooded, Sprinkler, Acres 50 to 100
Details
- Additional structures: GuestQuarters, Outbuilding, RVHookup, RVBoatStorage, SecondGarage, Workshop, HomeTheater
- Parcel number: R768663
- Zoning: EFU
- Other equipment: Home Theater
Construction
Type & style
- Home type: SingleFamily
- Architectural style: Custom Style,Farmhouse
- Property subtype: Residential, Single Family Residence
Materials
- Board & Batten Siding
- Foundation: Concrete Perimeter
- Roof: Composition
Condition
- Approximately
- New construction: No
- Year built: 2022
Utilities & green energy
- Gas: Propane
- Sewer: Septic Tank
- Water: Well
Community & HOA
Community
- Security: Security Gate, Security Lights, Security System
HOA
- Has HOA: No
Location
- Region: Forest Grove
Financial & listing details
- Price per square foot: $500/sqft
- Tax assessed value: $2,621,900
- Annual tax amount: $15,161
- Date on market: 2/4/2025
- Cumulative days on market: 92 days
- Listing terms: Cash,Conventional
- Road surface type: Paved
Price history
| Date | Event | Price |
|---|---|---|
| 8/1/2025 | Sold | $3,725,000-6.5%$500/sqft |
Source:  RMLS (OR) #592602801 Report a problem RMLS (OR) #592602801 Report a problem | ||
| 5/7/2025 | Pending sale | $3,985,000$535/sqft |
Source: RMLS (OR) #592602801 Report a problem | ||
| 2/4/2025 | Listed for sale | $3,985,000+285%$535/sqft |
Source: RMLS (OR) #592602801 Report a problem | ||
| 10/22/2021 | Sold | $1,035,000-17.2%$139/sqft |
Source: RMLS (OR) #21335950 Report a problem | ||
| 8/14/2021 | Pending sale | $1,250,000$168/sqft |
Source: RMLS (OR) #21335950 Report a problem | ||
| 5/29/2021 | Listed for sale | $1,250,000$168/sqft |
Source: RMLS (OR) #21335950 Report a problem | ||
Public tax history
| Year | Property taxes | Tax assessment |
|---|---|---|
| 2025 | $15,564 +2.7% | $1,134,100 +3% |
| 2024 | $15,162 +427.5% | $1,101,200 +436.1% |
| 2023 | $2,874 +19.1% | $205,420 +6.5% |
| 2022 | $2,414 +0.6% | $192,930 |
| 2021 | $2,400 +0.3% | -- |
| 2020 | $2,392 +2.4% | $182,100 +2.9% |
| 2019 | $2,335 +1.6% | $176,920 +0.5% |
| 2018 | $2,299 | $176,080 +5.4% |
| 2017 | $2,299 +5.3% | $167,010 +2.9% |
| 2016 | $2,184 | $162,270 +2.9% |
| 2015 | $2,184 +6.8% | $157,660 +2.9% |
| 2014 | $2,044 | $153,190 |
Find assessor info on the county website
Neighborhood: 97116
Nearby homes
- $1,083,1304 bd6 ba-- sqft48595 NW Hillside Rd, Forest Grove, OR 97116Off Market
- $373,5202 bd2 ba4.3k sqft48660 NW Hillside Rd, Forest Grove, OR 97116Off Market

- $152,0002 bd4 ba1k sqft48676 NW Hillside Rd, Forest Grove, OR 97116Off Market
- $593,9003 bd2 ba1.1k sqft48500 NW Hillside Rd, Forest Grove, OR 97116Off Market
- $348,2003 bd1 ba-- sqft48783 NW Hillside Rd, Forest Grove, OR 97116Off Market
- $765,8003 bd4 ba1.9k sqft48729 NW Hillside Rd, Forest Grove, OR 97116Off Market
- $567,2004 bd2 ba1.8k sqft48097 NW Hillside Rd, Forest Grove, OR 97116Off Market
- $1,239,0004 bd3 ba2.5k sqft48514 NW Hillside Rd, Forest Grove, OR 97116Off Market
Nearby schools
GreatSchools rating
- 3/10Tom McCall Upper Elementary SchoolGrades: 5-6Distance: 4.7 mi
- 3/10Neil Armstrong Middle SchoolGrades: 7-8Distance: 6.6 mi
- 8/10Forest Grove High SchoolGrades: 9-12Distance: 4.1 mi
Schools provided by the listing agent
- Elementary: Harvey Clark
- Middle: Neil Armstrong
- High: Forest Grove
Source: RMLS (OR). This data may not be complete. We recommend contacting the local school district to confirm school assignments for this home.
Get a cash offer in 3 minutes
Find out how much your home could sell for in as little as 3 minutes with a no-obligation cash offer.
Estimated market value
$3,694,900
Get a cash offer in 3 minutes
Find out how much your home could sell for in as little as 3 minutes with a no-obligation cash offer.
Estimated market value
$3,694,900
- Oregon
- Washington County
- Forest Grove
- 97116
- 48493 NW Hillside Rd
