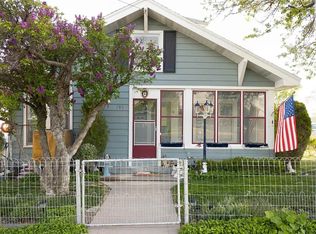
One story stick built, open feeling home in good condition with 2 oversized, large bedrooms. The great room concept encompasses living room, dining room and family room space in a large central living area. Full kitchen with gas appliances and refrigerator. Laundry room off of the kitchen area with shelves and washer/dryer included. New gas tankless water heater which keeps the gas bill low year round. Fully carpeted with newer laminate in kitchen, bath, and laundry room. The property is zoned multifamily with a large backyard. Many options for addional living structures on the property. In back is a large shed with shelves, work bench, electricity, and lighting. Two smaller sheds near it for tool and small vehicle storage. There is also a fully enclosed functional greenhouse in the back yard area.
Active
$185,000
485 13th St, Lovelock, NV 89419
2beds
1,044sqft
Single Family Residence
Built in 1935
7,405 Square Feet Lot
$-- Zestimate®
$177/sqft
$-- HOA
What's special
One story stick builtLarge backyardOpen feeling home
- 51 days
- 350
- 8
Likely to sell faster than
Zillow last checked:
Listing updated:
Listed by:
James Perry BS.23136 775-287-6818,
Coldwell Banker Select Reno
Source: NNRMLS,MLS#: 260011002
Facts & features
Interior
Bedrooms & bathrooms
- Bedrooms: 2
- Bathrooms: 1
- Full bathrooms: 1
Heating
- None
Cooling
- Electric, Evaporative Cooling, Wall/Window Unit(s)
Appliances
- Included: Dryer, Gas Cooktop, Oven, Refrigerator, Washer
- Laundry: In Unit, Laundry Room, Shelves, Washer Hookup
Features
- Ceiling Fan(s), No Interior Steps
- Flooring: Carpet, Laminate
- Windows: Aluminum Frames, Blinds, Drapes, Single Pane Windows, Window Coverings
- Has fireplace: No
- Common walls with other units/homes: No Common Walls
Interior area
- Total structure area: 1,044
- Total interior livable area: 1,044 sqft
Property
Parking
- Total spaces: 2
- Parking features: Parking Pad
Features
- Levels: One
- Stories: 1
- Exterior features: None
- Spa features: None
- Fencing: Back Yard,Full
- Has view: Yes
- View description: Mountain(s)
Lot
- Size: 7,405 Square Feet
- Features: Level, Sprinklers In Front
Details
- Additional structures: Outbuilding, Shed(s), Storage, Other
- Parcel number: 00107112
- Zoning: MF
Construction
Type & style
- Home type: SingleFamily
- Property subtype: Single Family Residence
Materials
- Foundation: Crawl Space
- Roof: Asphalt,Composition,Shingle
Condition
- New construction: No
- Year built: 1935
Utilities & green energy
- Sewer: Public Sewer
- Water: Public
- Utilities for property: Cable Available, Electricity Connected, Internet Available, Natural Gas Connected, Sewer Connected, Water Available, Water Connected
Community & HOA
Community
- Security: Carbon Monoxide Detector(s), Smoke Detector(s)
- Subdivision: Webb Addition
HOA
- Has HOA: No
Location
- Region: Lovelock
Financial & listing details
- Price per square foot: $177/sqft
- Tax assessed value: $55,411
- Annual tax amount: $652
- Date on market: 8/25/2026
- Listing terms: Cash,Conventional,FHA,VA Loan
Estimated market value
Not available
Estimated sales range
Not available
Not available
Price history
| Date | Event | Price |
|---|---|---|
| 8/25/2026 | Listed for sale | $185,000+23.3%$177/sqft |
Source:  NNRMLS #260011002 Report a problem NNRMLS #260011002 Report a problem | ||
| 6/20/2023 | Sold | $150,000+316.7%$144/sqft |
Source: Public Record Report a problem | ||
| 10/14/2020 | Sold | $36,000$34/sqft |
Source: Public Record Report a problem | ||
Public tax history
| Year | Property taxes | Tax assessment |
|---|---|---|
| 2025 | $625 -51.5% | $19,394 +18.3% |
| 2024 | $1,289 +122.3% | $16,399 +6.3% |
| 2023 | $580 +12.8% | $15,427 +12.6% |
| 2022 | $514 | $13,700 +3% |
| 2021 | $514 | $13,298 +0.9% |
| 2020 | $514 +40.7% | $13,176 -8.3% |
| 2019 | $365 +20.3% | $14,366 +73.1% |
| 2018 | $304 | $8,298 +0.6% |
| 2017 | $304 +0.6% | $8,248 +0.9% |
| 2016 | $302 +1.9% | $8,175 -0.1% |
| 2015 | $296 | $8,187 |
Find assessor info on the county website
Monthly payment
Est. payment
Payment breakdown
Explore the cost of this home by adjusting the details. Changes won't be saved.Climate risks
Neighborhood: 89419
Nearby schools
Schools provided by the listing agent
- Elementary: Lovelock
- Middle: Pershing
- High: Pershing
Source: NNRMLS. This data may not be complete. We recommend contacting the local school district to confirm school assignments for this home.