This charming St. Petersburg residence has arguably one of the most convenient locations in all of St. Petersburg… halfway between the Howard Frankland bridge and downtown St. Petersburg, walking distance to Whole Foods and Publix, and proximity to everything that 4th Street has to offer! First impressions are everything… this home has exceptional curb appeal with its new double paver driveway and walkway. Inside the natural light shows off in the living room and front two bedrooms with beautiful luxury vinyl plank floors. Through the galley kitchen you’ll find stainless steel appliances, granite countertops, and a dining nook. Storage was not a forgotten element here… pantry and closet space abound as you make your way to the back of the home. The spacious primary bedroom features brand new carpet, an en-suite bathroom with double sinks, and a fabulous 11.5-foot walk-in closet. The large family room has abundant natural light, and provides the flex space needed for entertaining, a designated playroom, separate office area, or whatever else you can envision! Indoor laundry room with included washer and dryer conclude the interior spaces. Through the back door you’ll notice just how deep this fully fenced yard goes… so much room for activities, parties, sports, and more. The paver driveway in the backyard off the alley could be the perfect spot for parking your boat or trailer, while the shed keeps all the outdoor toys cleanly tucked away. Don’t let this wonderful home slip through your fingers!
Sold for $470,000
$470,000
485 44TH AVENUE N, ST PETERSBURG, FL 33703
3beds
1,435sqft
Single Family Residence
Built in 1954
5,780 Square Feet Lot
$473,500 Zestimate®
$328/sqft
$2,839 Estimated rent
Home value
$473,500
$431,000 - $521,000
$2,839/mo
Zestimate® history
Owner options
List your home for rent
$2,839/mo
Rent Zestimate®
Find your next renter with Zillow Rental Manager. Plus, with online applications, you can quickly screen prospective tenants – for free.
$2,839/mo
Rent Zestimate®
Refinance and save
$3,263/mo
Est. payment
Refinancing to a lower rate could help reduce your monthly payments and save thousands over the life of the loan.
$3,263/mo
Est. payment
Explore your selling options
Work with a Zillow partner agent
Leverage their expertise and Zillow's premium Showcase listings to get your home seen by more buyers.
Get startedList with your own agent
Get your home in front of millions of buyers by listing it on Zillow.
Learn how to do itSell it yourself
Take full control of how buyers see your home on Zillow by listing For Sale by Owner (FSBO).
List your homeWhat's special
Fully fenced yardGranite countertopsLarge family roomFlex spaceAbundant natural lightIndoor laundry roomBrand new carpet
Zillow last checked:
Listing updated:
Listed by:
Christine Carvin 727-709-9995,
DOUGLAS ELLIMAN 727-698-5708,
Lauren Krawczyk 904-537-6318,
DOUGLAS ELLIMAN
Bought with:
Logan LaFleche, 3574525
REALTY ONE GROUP SUNSHINE
Source: Stellar MLS,MLS#: TB8306882 Originating MLS: Suncoast Tampa
Originating MLS: Suncoast Tampa
Facts & features
Interior
Bedrooms & bathrooms
- Bedrooms: 3
- Bathrooms: 2
- Full bathrooms: 2
Rooms
- Room types: Family Room, Great Room, Utility Room
Primary bedroom
- Features: Walk-In Closet(s)
- Level: First
- Area: 208 Square Feet
- Dimensions: 16x13
Bedroom 2
- Features: Built-in Closet
- Level: First
Bedroom 3
- Features: Built-in Closet
- Level: First
Primary bathroom
- Features: Tub With Shower
- Level: First
Bathroom 2
- Level: First
Family room
- Level: First
- Area: 176 Square Feet
- Dimensions: 16x11
Kitchen
- Level: First
- Area: 176 Square Feet
- Dimensions: 16x11
Living room
- Level: First
- Area: 264 Square Feet
- Dimensions: 24x11
Heating
- Central
Cooling
- Central Air
Appliances
- Included: Dishwasher, Dryer, Microwave, Range, Refrigerator, Washer
- Laundry: Inside, Laundry Room
Features
- Ceiling Fan(s), Crown Molding, Eating Space In Kitchen, Split Bedroom, Stone Counters, Walk-In Closet(s)
- Flooring: Carpet, Luxury Vinyl, Tile
- Windows: Blinds
- Has fireplace: No
Interior area
- Total structure area: 1,471
- Total interior livable area: 1,435 sqft
Property
Parking
- Parking features: Alley Access, Driveway
- Has uncovered spaces: Yes
Features
- Levels: One
- Stories: 1
- Patio & porch: Deck
- Exterior features: Lighting, Rain Gutters
- Fencing: Fenced
Lot
- Size: 5,780 Square Feet
- Features: City Lot, Near Public Transit
- Residential vegetation: Trees/Landscaped
Details
- Additional structures: Shed(s)
- Parcel number: 063117545400040020
- Special conditions: None
Construction
Type & style
- Home type: SingleFamily
- Property subtype: Single Family Residence
Materials
- Wood Frame
- Foundation: Crawlspace, Slab
- Roof: Other,Shingle
Condition
- New construction: No
- Year built: 1954
Utilities & green energy
- Sewer: Public Sewer
- Water: Public
- Utilities for property: Electricity Connected, Water Connected
Community & HOA
Community
- Pet fee: $0 monthly
- Subdivision: MAINE SUB
HOA
- Has HOA: No
Location
- Region: Saint Petersburg
Financial & listing details
- Price per square foot: $328/sqft
- Tax assessed value: $391,545
- Annual tax amount: $1,916
- Date on market: 9/30/2024
- Cumulative days on market: 55 days
- Listing terms: Cash,Conventional,FHA,VA Loan
- Ownership: Fee Simple
- Total actual rent: 0
- Electric utility on property: Yes
- Road surface type: Paved, Asphalt
Price history
| Date | Event | Price |
|---|---|---|
| 12/30/2024 | Sold | $470,000-4.1%$328/sqft |
Source:  Stellar MLS #TB8306882 Report a problem Stellar MLS #TB8306882 Report a problem | ||
| 11/24/2024 | Pending sale | $489,900$341/sqft |
Source: Stellar MLS #TB8306882 Report a problem | ||
| 11/15/2024 | Price change | $489,900-2%$341/sqft |
Source: Stellar MLS #TB8306882 Report a problem | ||
| 9/30/2024 | Listed for sale | $499,900+170.2%$348/sqft |
Source: Stellar MLS #TB8306882 Report a problem | ||
| 12/21/2015 | Sold | $185,000+2.8%$129/sqft |
Source: Public Record Report a problem | ||
| 11/5/2015 | Listed for sale | $179,900+108.9%$125/sqft |
Source: KELLER WILLIAMS TAMPA CENTRAL #T2787465 Report a problem | ||
| 8/4/2015 | Sold | $86,100+86000%$60/sqft |
Source: Public Record Report a problem | ||
| 7/9/2015 | Price change | $100-100% |
Source: Auction.com Report a problem | ||
| 7/7/2015 | Listed for sale | -- |
Source: Auction.com Report a problem | ||
| 3/18/2014 | Listing removed | $298,500$208/sqft |
Source: Coldwell Banker Residential #U7607278 Report a problem | ||
| 2/28/2014 | Price change | $298,500-3.7%$208/sqft |
Source: Coldwell Banker Residential #U7607278 Report a problem | ||
| 1/21/2014 | Listed for sale | $310,000+174.3%$216/sqft |
Source: Coldwell Banker Residential #U7607278 Report a problem | ||
| 11/4/2009 | Sold | $113,000-6.6%$79/sqft |
Source: Public Record Report a problem | ||
| 5/1/2009 | Listing removed | $121,000$84/sqft |
Source: Listhub #7380706 Report a problem | ||
| 4/25/2009 | Price change | $121,000-9.7%$84/sqft |
Source: Listhub #7380706 Report a problem | ||
| 2/9/2009 | Price change | $134,000-27.6%$93/sqft |
Source: Listhub #7380706 Report a problem | ||
| 10/21/2008 | Listed for sale | $185,000+25.9%$129/sqft |
Source: Listhub #7380706 Report a problem | ||
| 12/30/2004 | Sold | $147,000+24.6%$102/sqft |
Source: Stellar MLS #T2071459 Report a problem | ||
| 1/8/2003 | Sold | $118,000+114.2%$82/sqft |
Source: Public Record Report a problem | ||
| 6/27/2002 | Sold | $55,100+19.8%$38/sqft |
Source: Public Record Report a problem | ||
| 6/29/1993 | Sold | $46,000$32/sqft |
Source: Public Record Report a problem | ||
Public tax history
| Year | Property taxes | Tax assessment |
|---|---|---|
| 2025 | $6,951 +239.9% | $391,545 +165.8% |
| 2024 | $2,045 +2.5% | $147,322 +3% |
| 2023 | $1,996 +3.5% | $143,031 +3% |
| 2022 | $1,929 | $138,865 |
Find assessor info on the county website
Neighborhood: Allendale Oaks
Nearby homes
- $440,100-- bd2 ba1k sqft495 44th Ave N, Saint Petersburg, FL 33703Off Market
- $410,0002 bd1 ba770 sqft477 44th Ave N, Saint Petersburg, FL 33703Sold
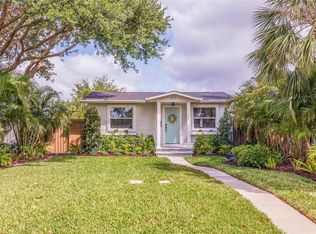
- $349,7002 bd2 ba884 sqft469 44th Ave N, Saint Petersburg, FL 33703Off Market

- $470,9003 bd2 ba1k sqft455 44th Ave N, Saint Petersburg, FL 33703Off Market
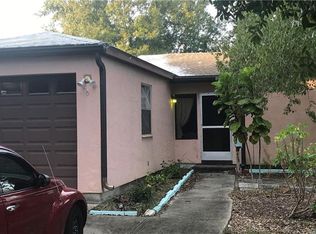
- $287,5002 bd1 ba768 sqft484 45th Ave N, Saint Petersburg, FL 33703Off Market
- $306,600-- bd1 ba1.1k sqft501 44th Ave N, Saint Petersburg, FL 33703Off Market
- $375,9002 bd1 ba816 sqft4451 5th St N, Saint Petersburg, FL 33703Off Market
- $401,7003 bd2 ba1.1k sqft476 45th Ave N, Saint Petersburg, FL 33703Off Market
Nearby schools
GreatSchools rating
- 6/10John M. Sexton Elementary SchoolGrades: PK-5Distance: 1.4 mi
- 3/10Meadowlawn Middle SchoolGrades: 6-8Distance: 1.4 mi
- 5/10Northeast High SchoolGrades: PK,9-12Distance: 1.2 mi
Get a cash offer in 3 minutes
Find out how much your home could sell for in as little as 3 minutes with a no-obligation cash offer.
Estimated market value
$473,500
Get a cash offer in 3 minutes
Find out how much your home could sell for in as little as 3 minutes with a no-obligation cash offer.
Estimated market value
$473,500
- Florida
- Pinellas County
- Saint Petersburg
- 33703
- Allendale Oaks
- 485 44TH AVENUE N
Nearby cities
Nearby neighborhoods
Nearby zip codes
Other Saint Petersburg Topics
- Apartments for Rent in 33703
- Houses for Sale in 33703
- Houses for Rent in 33703
- 33703 Real Estate
- Saint Petersburg Condos
- Houses for Sale in Saint Petersburg
- Newest Listings in Saint Petersburg
- Saint Petersburg Home Values
- Saint Petersburg Real Estate Agents
- Saint Petersburg Refinance
- Saint Petersburg Mortgage Rates
