Welcome home to this cozy 2-bedroom, 1-bath home nestled in the heart of Stanhope! Full of charm and opportunity, this home features a welcoming front porch, a huge backyard, and an open floor plan perfect for comfortable everyday living. The spacious kitchen flows seamlessly into the large living room, creating an inviting space for family gatherings and entertaining. Both bedrooms, the full bathroom, and convenient main-floor laundry are located on the main level for easy one-level living. The basement has been professionally anchored and sealed, providing peace of mind and offering excellent potential to finish for additional living space, a family room, hobby area, or home office. Recent updates include new central air conditioning (July 2023), new garage roof and gutters (2023), laundry rough-in (2023), new lighting fixtures (2025), a beautifully remodeled bathroom (2025), and a new storage shed (2025). Whether you're a first-time buyer, looking to downsize, or searching for an affordable home with room to grow, this move-in-ready property is waiting for your personal touch. Don't miss this wonderful opportunity to make it your own!
For sale
Price cut: $10K (9/14)
$65,000
485 Adams St, Stanhope, IA 50246
2beds
752sqft
Single Family Residence, Residential
Built in 1940
6,969 Square Feet Lot
$-- Zestimate®
$86/sqft
$-- HOA
What's special
Convenient main-floor laundryOpen floor planWelcoming front porchHuge backyardSpacious kitchen
- 58 days
- 268
- 15
Zillow last checked:
Listing updated:
Listed by:
Gina Marie McAndrews 515-233-2623,
CENTURY 21 SIGNATURE-Ames
Source: CIBR,MLS#: 70937
Facts & features
Interior
Bedrooms & bathrooms
- Bedrooms: 2
- Bathrooms: 1
- Full bathrooms: 1
Bedroom
- Level: Main
Bedroom 2
- Level: Main
Full bathroom
- Level: Main
Kitchen
- Level: Main
Laundry
- Level: Main
Living room
- Level: Main
Utility room
- Level: Basement
Heating
- Forced Air, Natural Gas
Cooling
- Central Air
Appliances
- Included: Dishwasher, Dryer, Microwave, Range, Refrigerator, Washer
Features
- Flooring: Vinyl, Laminate, Hardwood
- Basement: Full,Unfinished
Interior area
- Total structure area: 752
- Total interior livable area: 752 sqft
- Finished area above ground: 752
Property
Parking
- Parking features: Garage
- Has garage: Yes
Lot
- Size: 6,969 Square Feet
- Dimensions: 50 x 140
- Features: Level
Details
- Parcel number: 40862506428009
- Zoning: Residential
- Special conditions: Standard
Construction
Type & style
- Home type: SingleFamily
- Property subtype: Single Family Residence, Residential
Materials
- Foundation: Block
Condition
- Year built: 1940
Utilities & green energy
- Sewer: Public Sewer
- Water: Public
Community & HOA
HOA
- Has HOA: No
Location
- Region: Stanhope
Financial & listing details
- Price per square foot: $86/sqft
- Tax assessed value: $60,410
- Annual tax amount: $1,187
- Date on market: 8/6/2026
- Road surface type: Hard Surface
Estimated market value
Not available
Estimated sales range
Not available
Not available
Price history
| Date | Event | Price |
|---|---|---|
| 9/14/2026 | Price change | $65,000-13.3%$86/sqft |
Source:  CIBR #70937 Report a problem CIBR #70937 Report a problem | ||
| 8/6/2026 | Listed for sale | $75,000+233.3%$100/sqft |
Source: CIBR #70937 Report a problem | ||
| 11/14/2016 | Sold | $22,500-6.3%$30/sqft |
Source: CIBR #45635 Report a problem | ||
| 10/4/2016 | Price change | $24,000-17.2%$32/sqft |
Source: CENTURY 21 SIGNATURE-Ames #45635 Report a problem | ||
| 9/8/2016 | Listed for sale | $29,000$39/sqft |
Source: CENTURY 21 SIGNATURE-Ames #45635 Report a problem | ||
Public tax history
| Year | Property taxes | Tax assessment |
|---|---|---|
| 2025 | $1,187 +26.2% | $60,410 -7.8% |
| 2024 | $940 +25.5% | $65,540 |
| 2023 | $749 -18.8% | $65,540 +44.6% |
| 2022 | $922 +23.3% | $45,310 |
| 2021 | $748 +3.9% | $45,310 +31.5% |
| 2020 | $720 +2.5% | $34,450 |
| 2019 | $702 | $34,450 +7.2% |
| 2018 | $702 +1.8% | $32,130 -8.9% |
| 2017 | $690 +39.7% | $35,270 |
| 2016 | $494 | $35,270 +6% |
| 2015 | $494 +22.9% | $33,280 |
| 2014 | $402 | $33,280 |
| 2013 | -- | $33,280 -1% |
| 2012 | $398 | $33,620 |
Find assessor info on the county website
Monthly payment
Est. payment
Payment breakdown
Explore the cost of this home by adjusting the details. Changes won't be saved.Climate risks
Neighborhood: 50246
Similar homes
- $59,9001 bd1 ba648 sqft1117 Water St, Webster City, IA 50595Active
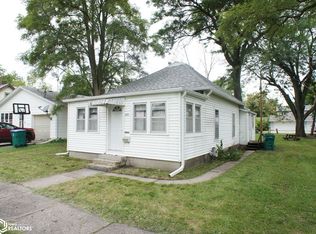 MLS ID #6342726, Gina Schnathorst, Abens Realty. NoCoast MLS as distributed by MLS GRID
 - $69,9003 bd1 ba866 sqft1421 Greene St, Boone, IA 50036For Sale
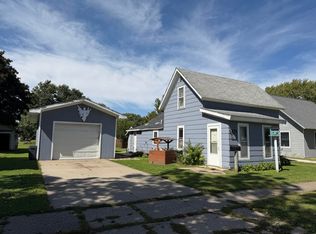
 MLS ID #71280, Breta Stewart, CENTURY 21 SIGNATURE-Ames. CIBR
 - $55,0002 bd1 ba950 sqft1527 Carroll St, Boone, IA 50036For Sale
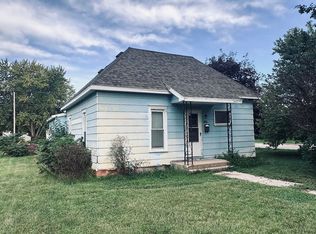 MLS ID #71249, Shannon Crain, Hunziker & Assoc.-Boone. CIBR
 - $60,0002 bd1 ba840 sqft1511 5th St, Boone, IA 50036For Sale
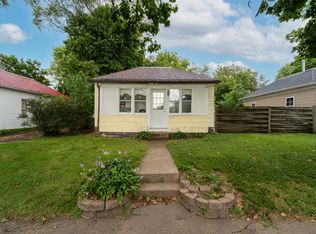 MLS ID #748920, Kala Yamen, Keller Williams Realty GDM. DMMLS
 - $47,5002 bd1 ba1k sqft516 Greene St, Boone, IA 50036For SaleMLS ID #70833, Amanda Nichols, iHome Realty. CIBR
