Skip main navigation
Closed
  • $391,000

    485 Andrew Ln, Lake Zurich, IL 60047

    3beds
    1,155sqft
    Single Family Residence
    Built in 1971
    9,234 Square Feet Lot
    $391,300 Zestimate®
    $339/sqft
    $2,502 Estimated rent

    Home value

    $391,300

    $360,000 - $427,000

    $2,502/mo

    Zestimate® history
    Loading
    Loading...

    Owner options

    List your home for rent

    $2,502/mo

    Rent Zestimate®

    Find your next renter with Zillow Rental Manager. Plus, with online applications, you can quickly screen prospective tenants – for free.

    Learn more

    $2,502/mo

    Rent Zestimate®

    Refinance and save

    $2,957/mo

    Est. payment

    Refinancing to a lower rate could help reduce your monthly payments and save thousands over the life of the loan.

    See today's rates

    $2,957/mo

    Est. payment

    Explore your selling options

    Work with a Zillow partner agent

    Leverage their expertise and Zillow's premium Showcase listings to get your home seen by more buyers.

    Get started

    List with your own agent

    Get your home in front of millions of buyers by listing it on Zillow.

    Learn how to do it

    Sell it yourself

    Take full control of how buyers see your home on Zillow by listing For Sale by Owner (FSBO).

    List your home

    What's special

    New wood fenceComfortable single-level livingEnergy-efficient pella windows throughoutBright welcoming spaceNew hardwood floorsStainless steel appliances
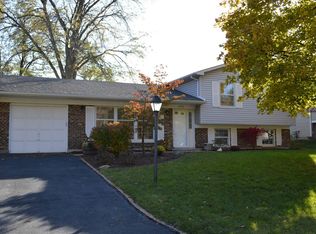
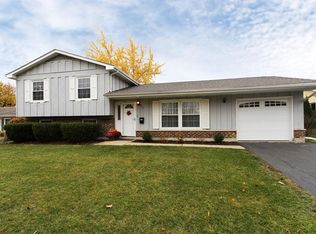
    Welcome to 485 Andrew Lane in the desirable Old Mill Grove community of Lake Zurich. This well-maintained 3-bedroom ranch offers comfortable single-level living with thoughtful updates throughout. Step inside to a great floor plan featuring an updated kitchen with granite countertops, stainless steel appliances, and hardwood flooring in the kitchen and eating area. Recent appliances include an LG stainless steel refrigerator (2022) and Frigidaire stainless steel oven/stovetop (2022). The entertainment-sized living room features built-ins, updated lighting, and provides a bright, welcoming space for everyday living and gatherings. The home was professionally painted in 2022 and features carpet installed in 2022 in the primary bedroom and living room. Bathrooms include custom ceramic tile, adding a stylish and durable touch. Additional interior updates in the last five years include new hardwood floors and updated living room lighting. Practical updates include a separate utility room with front-load washer and dryer (2022), water heater (2021), furnace (2024), air conditioning (2025), and energy-efficient Pella windows throughout. Outside, enjoy the park-like backyard with professional landscaping, a new wood fence, and the complete removal of weeds, vines, and select trees, an ideal setting for relaxing or entertaining. Conveniently located near restaurants, parks, private Lake Zurich, shopping, and major expressways, with the Barrington Metra station approximately 20 minutes away.

    Zillow last checked:

    Listed by:

    Matthew Messel 847-906-1872,

    Compass,

    Nicholas Blackshaw,

    Compass

    Bought with:

    John Morissette

    Executive Realty Group LLC

    Source: MRED as distributed by MLS GRID,MLS#: 12591585MLS Logo

    Facts & features

    Interior

    Bedrooms & bathrooms
    • Bedrooms: 3
    • Bathrooms: 2
    • Full bathrooms: 1
    • 1/2 bathrooms: 1
    Rooms
    • Room types: Eating Area
    Primary bedroom
    • Features: Bathroom (Half)
    • Level: Main
    • Area: 121 Square Feet
    • Dimensions: 11X11
    Bedroom 2
    • Features: Flooring (Carpet)
    • Level: Main
    • Area: 104 Square Feet
    • Dimensions: 8X13
    Bedroom 3
    • Features: Flooring (Carpet)
    • Level: Main
    • Area: 96 Square Feet
    • Dimensions: 8X12
    Eating area
    • Features: Flooring (Hardwood)
    • Level: Main
    • Area: 154 Square Feet
    • Dimensions: 14X11
    Kitchen
    • Features: Kitchen (Eating Area-Table Space, Pantry-Closet), Flooring (Hardwood), Window Treatments (Blinds)
    • Level: Main
    • Area: 64 Square Feet
    • Dimensions: 8X8
    Laundry
    • Level: Main
    • Area: 56 Square Feet
    • Dimensions: 7X8
    Living room
    • Features: Window Treatments (Curtains/Drapes)
    • Level: Main
    • Area: 256 Square Feet
    • Dimensions: 16X16
    Heating
    • Natural Gas, Forced Air
    Cooling
    • Central Air
    Appliances
    • Included: Range, Microwave, Refrigerator, Washer, Dryer, Stainless Steel Appliance(s)
    • Laundry: Main Level, Gas Dryer Hookup, In Unit
    Features
    • 1st Floor Bedroom, 1st Floor Full Bath, Granite Counters
    • Flooring: Hardwood, Carpet
    • Basement: None
    • Attic: Unfinished
    Interior area
    • Total structure area: 1,155
    • Total interior livable area: 1,155 sqft
    • Finished area below ground: 0

    Property

    Parking
    • Total spaces: 2
    • Parking features: Asphalt, Garage Door Opener, Yes, Garage Owned, Attached, Garage
    • Attached garage spaces: 2
    • Has uncovered spaces: Yes
    Accessibility
    • Accessibility features: No Disability Access
    Features
    • Stories: 1
    • Patio & porch: Patio
    • Fencing: Fenced
    Lot
    • Size: 9,234 Square Feet
    • Dimensions: 70 x 132.2
    • Features: Mature Trees
    Details
    • Parcel number: 14211060080000
    • Special conditions: None

    Construction

    Type & style
    • Home type: SingleFamily
    • Architectural style: Ranch
    • Property subtype: Single Family Residence
    Materials
    • Vinyl Siding, Brick
    • Foundation: Concrete Perimeter
    • Roof: Asphalt
    Condition
    • New construction: No
    • Year built: 1971
    Details
    • Builder model: YORK

    Utilities & green energy

    • Electric: Circuit Breakers, 100 Amp Service
    • Sewer: Public Sewer
    • Water: Public

    Community & HOA

    Community
    • Features: Park, Curbs, Sidewalks, Street Lights, Street Paved
    • Security: Carbon Monoxide Detector(s)
    • Subdivision: Old Mill Grove
    HOA
    • Services included: None
    Location
    • Region: Lake Zurich

    Financial & listing details

    • Price per square foot: $339/sqft
    • Tax assessed value: $270,633
    • Annual tax amount: $6,288
    • Listing terms: Conventional
    • Ownership: Fee Simple

    Price history

    DateEventPrice
    6/16/2026Sold$391,000+4.3%$339/sqft
    Source: MRED as distributed by MLS GRID #12591585 Report a problem
    5/20/2026Listing removed$375,000$325/sqft
    Source: MRED as distributed by MLS GRID #12591585 Report a problem
    4/20/2026Contingent$375,000$325/sqft
    Source: MRED as distributed by MLS GRID #12591585 Report a problem
    4/15/2026Listed for sale$375,000+29.3%$325/sqft
    Source: MRED as distributed by MLS GRID #12591585 Report a problem
    7/15/2022Sold$290,000-3.3%$251/sqft
    Source: MRED as distributed by MLS GRID #11411477 Report a problem
    5/28/2022Pending sale$299,900$260/sqft
    Source: RE/MAX International #11411477 Report a problem
    5/28/2022Contingent$299,900$260/sqft
    Source: MRED as distributed by MLS GRID #11411477 Report a problem
    5/21/2022Listed for sale$299,900$260/sqft
    Source: MRED as distributed by MLS GRID #11411477 Report a problem

    Public tax history

    YearProperty taxesTax assessment
    2024$6,289 +10.2%$94,179 +4.4%
    2023$5,706 +19.4%$90,202 +12%
    2022$4,777 +6.2%$80,532 +14.5%
    2021$4,500 +12.8%$70,316 +2.6%
    2020$3,989 +2%$68,514 +0.9%
    2019$3,910 -9.1%$67,916 +7.8%
    2018$4,299 $62,987 +1.2%
    2017$4,299 +4%$62,228 +3.3%
    2016$4,134 +1%$60,258 +5%
    2015$4,094 +0.8%$57,394 +2.6%
    2014$4,063 -1.5%$55,936 -0.2%
    2012$4,126 -0.7%$56,054 -13.5%
    2011$4,153 -5.2%$64,773 -11.5%
    2010$4,381 +3.9%$73,217 -4%
    2009$4,219 +1.5%$76,268 +2.1%
    2008$4,158 +18.1%$74,721 +1.3%
    2006$3,521 -0.1%$73,751
    2005$3,525 -7.7%--
    2004$3,818 --
    2003-- --
    2002$3,610 +2%--
    2001$3,538 +10.7%$48,884 +2.7%
    2000$3,197 $47,598
    Find assessor info on the county website

    Neighborhood: 60047

    Nearby schools

    GreatSchools rating
    Schools provided by the listing agent
    • Elementary: Sarah Adams Elementary School
    • Middle: Lake Zurich Middle - S Campus
    • High: Lake Zurich High School
    • District: 95

    Source: MRED as distributed by MLS GRID. This data may not be complete. We recommend contacting the local school district to confirm school assignments for this home.

    Get a cash offer in 3 minutes
    Find out how much your home could sell for in as little as 3 minutes with a no-obligation cash offer.
    Estimated market value
    $391,300
    Get a cash offer in 3 minutes
    Find out how much your home could sell for in as little as 3 minutes with a no-obligation cash offer.
    Estimated market value
    $391,300