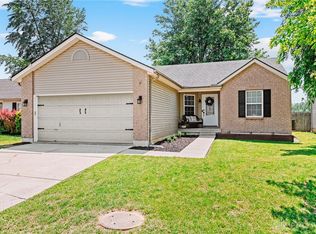
Welcome home to the perfect blend of comfort, style, and location-backing directly to Testerman Park! Enjoy peaceful views and easy access to green space right from your fenced backyard, complete with a wood shed for extra storage. Step inside to soaring vaulted ceilings and stylish, modern updates throughout. The bright, inviting kitchen features painted cabinetry, updated appliances, and a cozy eat-in area. The open layout flows seamlessly into the spacious living room, where vaulted ceilings enhance the airy feel-ideal for entertaining or relaxing nights in. Designed with a desirable split ranch floor plan, this home offers two bedrooms and a full bath on one side, while the private primary suite and walk-in closet, with full bath is tucked away on the other. Additional conveniences include first-floor laundry and a two-car garage. With its functional layout, trendy finishes, and unbeatable backyard setting, this home is ready to be your next move!
Sold for $282,000
$282,000
485 Antietam Blvd, Maineville, OH 45039
3beds
1,125sqft
Single Family Residence
Built in 2001
6,242.15 Square Feet Lot
$282,100 Zestimate®
$251/sqft
$2,044 Estimated rent
Home value
$282,100
$268,000 - $296,000
$2,044/mo
Zestimate® history
Owner options
List your home for rent
$2,044/mo
Rent Zestimate®
Find your next renter with Zillow Rental Manager. Plus, with online applications, you can quickly screen prospective tenants – for free.
$2,044/mo
Rent Zestimate®
Refinance and save
$1,885/mo
Est. payment
Refinancing to a lower rate could help reduce your monthly payments and save thousands over the life of the loan.
$1,885/mo
Est. payment
Explore your selling options
Work with a Zillow partner agent
Leverage their expertise and Zillow's premium Showcase listings to get your home seen by more buyers.
Get startedList with your own agent
Get your home in front of millions of buyers by listing it on Zillow.
Learn how to do itSell it yourself
Take full control of how buyers see your home on Zillow by listing For Sale by Owner (FSBO).
List your homeWhat's special
Trendy finishesOpen layoutPeaceful viewsBright inviting kitchenTwo-car garageFirst-floor laundryPrivate primary suite
Zillow last checked:
Listing updated:
Listed by:
Lesli D Norris 513-479-2411,
Coldwell Banker Realty 513-891-8500
Bought with:
Jordan Miller, 2021002446
NavX Realty, LLC
Source: Cincy MLS,MLS#: 1876576 Originating MLS: Cincinnati Area Multiple Listing Service
Originating MLS: Cincinnati Area Multiple Listing Service
Facts & features
Interior
Bedrooms & bathrooms
- Bedrooms: 3
- Bathrooms: 2
- Full bathrooms: 2
Primary bedroom
- Features: Bath Adjoins, Walk-In Closet(s)
- Level: First
- Area: 154
- Dimensions: 11 x 14
Bedroom 2
- Level: First
- Area: 110
- Dimensions: 11 x 10
Bedroom 3
- Level: First
- Area: 110
- Dimensions: 11 x 10
Bedroom 4
- Area: 0
- Dimensions: 0 x 0
Bedroom 5
- Area: 0
- Dimensions: 0 x 0
Primary bathroom
- Features: Tub w/Shower
Bathroom 1
- Features: Full
- Level: First
Bathroom 2
- Features: Full
- Level: First
Dining room
- Area: 0
- Dimensions: 0 x 0
Family room
- Area: 0
- Dimensions: 0 x 0
Kitchen
- Features: Eat-in Kitchen, Wood Cabinets, Laminate Floor
- Area: 156
- Dimensions: 12 x 13
Living room
- Features: Walkout, Wall-to-Wall Carpet
- Area: 238
- Dimensions: 14 x 17
Office
- Area: 0
- Dimensions: 0 x 0
Heating
- Gas
Cooling
- Central Air
Appliances
- Included: Dishwasher, Disposal, Microwave, Oven/Range, Refrigerator, Gas Water Heater
Features
- Vaulted Ceiling(s)
- Windows: Double Pane Windows, Vinyl
- Basement: None
Interior area
- Total structure area: 1,125
- Total interior livable area: 1,125 sqft
Property
Parking
- Total spaces: 2
- Parking features: Garage - Attached
- Attached garage spaces: 2
Features
- Levels: One
- Stories: 1
- Patio & porch: Patio, Porch
- Fencing: Wire,Wood
- Has view: Yes
- View description: Park/Greenbelt
Lot
- Size: 6,242 sqft
- Features: Less than .5 Acre
Details
- Parcel number: 1603225021
- Zoning description: Residential
Construction
Type & style
- Home type: SingleFamily
- Architectural style: Ranch
- Property subtype: Single Family Residence
Materials
- Vinyl Siding
- Foundation: Slab
- Roof: Shingle
Condition
- New construction: No
- Year built: 2001
Utilities & green energy
- Gas: Natural
- Sewer: Public Sewer
- Water: Public
Community & neighborhood
Location
- Region: Maineville
- Subdivision: Liberty Springs
HOA & financial
HOA
- Has HOA: Yes
- HOA fee: $110 annually
- Services included: Community Landscaping
- Association name: Premier Property Mgt
Other
Other facts
- Listing terms: No Special Financing,Conventional
Price history
| Date | Event | Price |
|---|---|---|
| 5/28/2026 | Sold | $282,000+2.6%$251/sqft |
Source:  Cincy MLS #1876576 Report a problem Cincy MLS #1876576 Report a problem | ||
| 4/27/2026 | Pending sale | $274,900$244/sqft |
Source: Cincy MLS #1876576 Report a problem | ||
| 4/25/2026 | Listed for sale | $274,900+79.7%$244/sqft |
Source: Cincy MLS #1876576 Report a problem | ||
| 3/19/2021 | Sold | $153,000$136/sqft |
Source: Public Record Report a problem | ||
| 6/25/2018 | Sold | $153,000+19.6%$136/sqft |
Source: Cincy MLS #1582544 Report a problem | ||
| 6/29/2011 | Listing removed | $127,900$114/sqft |
Source: Coldwell Banker West Shell - Hyde Park #1251937 Report a problem | ||
| 5/20/2011 | Price change | $127,900+16.4%$114/sqft |
Source: Coldwell Banker West Shell - Hyde Park #1251937 Report a problem | ||
| 5/17/2011 | Price change | $109,900-14.1%$98/sqft |
Source: Coldwell Banker West Shell - Hyde Park #1251937 Report a problem | ||
| 1/21/2011 | Listed for sale | $127,900-2.3%$114/sqft |
Source: NRT WestShell #1251937 Report a problem | ||
| 9/24/2003 | Sold | $130,900+2.3%$116/sqft |
Source: Cincy MLS #829272 Report a problem | ||
| 7/16/2002 | Sold | $128,000+3.6%$114/sqft |
Source: Public Record Report a problem | ||
| 9/12/2001 | Sold | $123,495$110/sqft |
Source: Public Record Report a problem | ||
Public tax history
| Year | Property taxes | Tax assessment |
|---|---|---|
| 2025 | $2,932 -0.1% | $66,370 |
| 2024 | $2,933 +13.4% | $66,370 +27% |
| 2023 | $2,588 +1.1% | $52,280 +0% |
| 2022 | $2,560 +2.3% | $52,279 |
| 2021 | $2,501 +5.1% | $52,279 +23% |
| 2020 | $2,381 -1.7% | $42,504 |
| 2019 | $2,421 +0.8% | $42,504 |
| 2018 | $2,403 +14.5% | $42,504 +12% |
| 2017 | $2,098 -1.3% | $37,944 |
| 2016 | $2,127 -0.2% | $37,944 |
| 2015 | $2,130 -2.8% | $37,944 +10% |
| 2014 | $2,191 +2.9% | $34,500 -20.8% |
| 2013 | $2,129 +0.1% | $43,550 |
| 2012 | $2,127 -5.3% | $43,550 |
| 2011 | $2,245 +30.7% | $43,550 |
| 2010 | $1,718 -2.5% | $43,550 |
| 2009 | $1,761 -2.3% | $43,550 |
| 2008 | $1,804 | $43,550 |
| 2007 | -- | $43,550 +2.7% |
| 2006 | -- | $42,400 +9% |
| 2005 | -- | $38,900 |
| 2004 | -- | $38,900 |
| 2003 | -- | $38,900 +5% |
| 2002 | -- | $37,040 |
Find assessor info on the county website
Neighborhood: 45039

Nearby schools
GreatSchools rating
- 7/10Little Miami Primary SchoolGrades: 2-3Distance: 2.3 mi
- 8/10Little Miami Junior High SchoolGrades: 6-8Distance: 4.6 mi
- 7/10Little Miami High SchoolGrades: 9-12Distance: 4.8 mi
Get a cash offer in 3 minutes
Find out how much your home could sell for in as little as 3 minutes with a no-obligation cash offer.
Estimated market value
$282,100
Get a cash offer in 3 minutes
Find out how much your home could sell for in as little as 3 minutes with a no-obligation cash offer.
Estimated market value
$282,100
- Ohio
- Warren County
- Maineville
- 45039
- 485 Antietam Blvd
Nearby cities
Nearby zip codes
Other Maineville Topics
