Welcome to this charming California Ranch Style Home with Mid-Century Modern influences offering 3 bedrooms and 3 bathrooms in one of Pasadena's most desirable neighborhoods. This single level 3,002 sq. ft. home on an 11,957 sq. ft. lot, has beautiful curb appeal, mature landscaping, and a welcoming front entry. Inside, the bright living room showcases soaring vaulted ceilings with exposed beams, a striking floor-to-ceiling fireplace, and abundant natural light. Large windows and French doors create a warm bright atmosphere throughout the home. A separate formal dining area, family room and office/den provide plenty of room for work and entertaining. The three bedrooms are in a separate wing of the house. The primary bedroom has an attached bathroom and ample closets. The fenced private backyard has a shaded patio and lawn area with shed. A long driveway and three car garage allow for plenty of parking. Thoughtfully designed for comfortable living this home blends timeless architectural character with modern comfort. Ideally located close to Pasadena's renowned shopping, dining, parks, and cultural attractions, this is a wonderful opportunity to own a classic California home in a sought-after community.
Pending
Listed by: Coldwell Banker Realty • Denise Bieker • 626-319-5491
$2,750,000
485 Arbor St, Pasadena, CA 91105
3beds
3,002sqft
Single Family Residence
Built in 1967
0.27 Acres Lot
$2,677,800 Zestimate®
$916/sqft
$-- HOA
What's special
- 64 days
- 158
- 7
Likely to sell faster than
Zillow last checked:
Listing updated:
Listed by:
Denise Bieker DRE #01914574 626-319-5491,
Coldwell Banker Realty,
Kay Leavens DRE #01187442 626-665-6032,
Coldwell Banker Realty
Source: CRMLS,MLS#: P1-27864 Originating MLS: California Regional MLS (Ventura & Pasadena-Foothills AORs)
Originating MLS: California Regional MLS (Ventura & Pasadena-Foothills AORs)Facts & features
Interior
Bedrooms & bathrooms
- Bedrooms: 3
- Bathrooms: 3
- Full bathrooms: 1
- 3/4 bathrooms: 1
- 1/2 bathrooms: 1
- Main level bathrooms: 3
- Main level bedrooms: 3
Rooms
- Room types: Bedroom, Den, Family Room, Kitchen, Living Room, Primary Bathroom, Other, Dining Room
Bedroom
- Features: All Bedrooms Down
Bathroom
- Features: Walk-In Shower
Kitchen
- Features: Tile Counters
Other
- Features: Walk-In Closet(s)
Heating
- Forced Air
Cooling
- Central Air
Appliances
- Included: 6 Burner Stove, Double Oven, Dishwasher
- Laundry: Washer Hookup, Gas Dryer Hookup, Inside
Features
- Beamed Ceilings, Built-in Features, Ceiling Fan(s), Separate/Formal Dining Room, High Ceilings, Recessed Lighting, Tile Counters, All Bedrooms Down, Walk-In Closet(s)
- Flooring: Carpet, Tile, Wood
- Doors: French Doors
- Windows: Blinds
- Has fireplace: Yes
- Fireplace features: Family Room, Living Room, See Through
- Common walls with other units/homes: No Common Walls
Interior area
- Total interior livable area: 3,002 sqft
Property
Parking
- Total spaces: 3
- Parking features: Door-Multi, Driveway, Garage
- Garage spaces: 3
Accessibility
- Accessibility features: No Stairs
Features
- Levels: One
- Stories: 1
- Patio & porch: Stone
- Pool features: None
- Spa features: None
Lot
- Size: 0.27 Acres
- Features: Sprinklers In Rear, Sprinklers In Front, Lawn
Details
- Additional structures: Shed(s)
- Parcel number: 5714005030
- Special conditions: Trust
Construction
Type & style
- Home type: SingleFamily
- Architectural style: Mid-Century Modern,Ranch
- Property subtype: Single Family Residence
Materials
- Brick, Stucco, Wood Siding
- Foundation: Slab
- Roof: Composition
Condition
- New construction: No
- Year built: 1967
Utilities & green energy
- Electric: Photovoltaics Seller Owned
- Sewer: Public Sewer
- Water: Public
- Utilities for property: Electricity Connected, Natural Gas Connected, Sewer Connected, Water Connected
Community & HOA
Community
- Features: Sidewalks
Location
- Region: Pasadena
Financial & listing details
- Price per square foot: $916/sqft
- Tax assessed value: $1,045,097
- Date on market: 7/6/2026
- Cumulative days on market: 64 days
- Listing terms: Cash to New Loan
- Inclusions: Refrigerator
- Exclusions: Washer/Dryer, artwork and decorative mirrors on the walls
- Road surface type: Paved
Estimated market value
$2,677,800
$2.54M - $2.81M
$7,377/mo
Price history
| Date | Event | Price |
|---|---|---|
| 8/25/2026 | Pending sale | $2,750,000$916/sqft |
Source:  CRMLS #P1-27864 Report a problem CRMLS #P1-27864 Report a problem | ||
| 8/18/2026 | Contingent | $2,750,000$916/sqft |
Source: CRMLS #P1-27864 Report a problem | ||
| 7/6/2026 | Listed for sale | $2,750,000+350.8%$916/sqft |
Source: CRMLS #P1-27864 Report a problem | ||
| 4/25/1995 | Sold | $610,000+58.4%$203/sqft |
Source: Public Record Report a problem | ||
| 11/3/1994 | Sold | $385,000$128/sqft |
Source: Public Record Report a problem | ||
Public tax history
| Year | Property taxes | Tax assessment |
|---|---|---|
| 2026 | -- | $1,045,097 +2% |
| 2025 | $12,251 +5.2% | $1,024,606 +2% |
| 2024 | $11,643 +0.9% | $1,004,516 +2% |
| 2023 | $11,544 +3.6% | $984,821 +2% |
| 2022 | $11,147 +4.3% | $965,512 +2% |
| 2021 | $10,689 +4.1% | $946,581 +1% |
| 2020 | $10,264 | $936,876 +2% |
| 2019 | $10,264 -1.1% | $918,506 +2% |
| 2018 | $10,384 | $900,497 +2% |
| 2017 | $10,384 +1.1% | $882,841 +2% |
| 2016 | $10,266 +2.2% | $865,531 +1.5% |
| 2015 | $10,044 +3.3% | $852,531 +2% |
| 2014 | $9,725 | $835,832 +2.5% |
| 2012 | -- | $815,741 +2% |
| 2011 | -- | $799,747 +0.8% |
| 2010 | -- | $793,771 -0.2% |
| 2009 | -- | $795,658 +2% |
| 2008 | -- | $780,058 +2% |
| 2007 | -- | $764,764 +2% |
| 2006 | -- | $749,769 |
| 2005 | -- | $749,769 +4% |
| 2004 | -- | $720,656 +1.9% |
| 2003 | -- | $707,448 +2% |
| 2002 | -- | $693,577 +4% |
| 2000 | -- | $666,647 |
Find assessor info on the county website
Monthly payment
Est. payment
Payment breakdown
Explore the cost of this home by adjusting the details. Changes won't be saved.Climate risks
Neighborhood: South Arroyo

Similar homes
- $2,775,0003 bd3 ba2.2k sqft1095 Linda Glen Dr, Pasadena, CA 91105For Sale
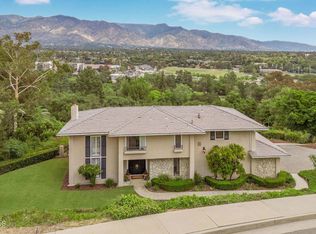 MLS ID #P1-28593, Amy Engler, COMPASS. CRMLS
 - $2,295,0004 bd3 ba2.3k sqft379 Bellefontaine St, Pasadena, CA 91105For Sale
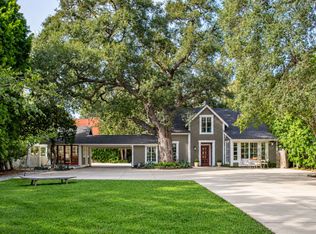 MLS ID #26946815, Peter Lorimer DRE # 01479846, PLG Estates. CLAW
 - $2,150,0003 bd3 ba2.6k sqft579 Laguna Rd, Pasadena, CA 91105For Sale
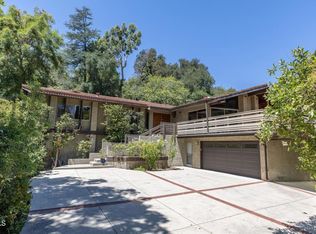 MLS ID #P1-28428, Michael Bell, Sotheby's International Realty, Inc.. CRMLS
 - $3,600,0004 bd3 ba2.9k sqft494 California Ter, Pasadena, CA 91105For Sale
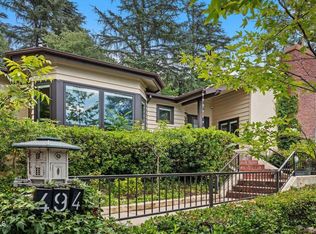 MLS ID #P1-27414, Alice Meng, Coldwell Banker Realty. CRMLS
Local buyer's agents are ready to help
