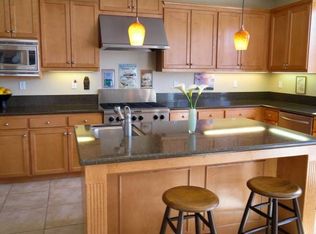
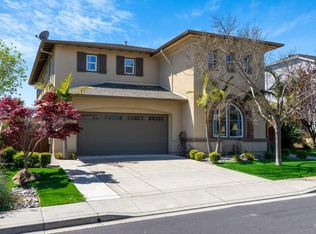
This Benicia 5-bedroom, 3.5-bathroom Waters End home is absolutely luxurious! The custom exterior and interior paint add a unique charm to the property. The chef's kitchen is equipped with Viking built-in refrigerator & Wolf gas cooktop, along with an island featuring a second sink, promising both functionality and style for culinary enthusiasts.The presence of an ensuite with a full bath and walk-in closet downstairs is undoubtedly convenient, and the additional half bath for guests further enhances the home's hospitality. The built-in entertainment center and grand gas fireplace overlooking the backyard create a cozy and inviting atmosphere. The backyard itself is a retreat, with a standing built-in fireplace, pergola, and even a playhouse or pet house for added versatility. Ascending the grand staircase leads to 4 more bedrooms, 2 bathrooms, and a laundry room complete with a sink & ample storage space, providing comfort and convenience for the entire household. The attention to detail extends to the garage, which not only accommodates three cars but also features epoxy flooring, a Tesla charging station, tankless hot water heater, and extra storage, making it a practical and well-equipped space. This property is a gem, offering a blend of luxury & design
Closed
$1,240,000
485 Arguello Drive, Benicia, CA 94510
5beds
3,162sqft
Single Family Residence
Built in 2006
9,178 Square Feet Lot
$1,212,800 Zestimate®
$392/sqft
$4,854 Estimated rent
Home value
$1,212,800
$1.15M - $1.27M
$4,854/mo
Zestimate® history
Owner options
List your home for rent
$4,854/mo
Rent Zestimate®
Find your next renter with Zillow Rental Manager. Plus, with online applications, you can quickly screen prospective tenants – for free.
$4,854/mo
Rent Zestimate®
Refinance and save
$7,985/mo
Est. payment
Refinancing to a lower rate could help reduce your monthly payments and save thousands over the life of the loan.
$7,985/mo
Est. payment
Explore your selling options
Work with a Zillow partner agent
Leverage their expertise and Zillow's premium Showcase listings to get your home seen by more buyers.
Get startedList with your own agent
Get your home in front of millions of buyers by listing it on Zillow.
Learn how to do itSell it yourself
Take full control of how buyers see your home on Zillow by listing For Sale by Owner (FSBO).
List your homeWhat's special
Ample storage spaceLaundry roomGrand gas fireplaceExtra storageEpoxy flooringCustom exteriorSecond sink
Zillow last checked:
Listing updated:
Listed by:
Monica A Hartinger DRE #01130940 707-315-4089,
Cultivate Real Estate 707-209-7131
Bought with:
Monica A Hartinger, DRE #01130940
Cultivate Real Estate
Source: BAREIS,MLS#: 324012180 Originating MLS: Southern Solano County
Originating MLS: Southern Solano CountyFacts & features
Interior
Bedrooms & bathrooms
- Bedrooms: 5
- Bathrooms: 4
- Full bathrooms: 3
- 1/2 bathrooms: 1
Rooms
- Room types: Baths Other, Dining Room, Family Room, Kitchen, Laundry, Living Room, Master Bathroom, Primary Bedroom 2+
Bedroom
- Level: Main,Upper
Primary bathroom
- Features: Double Vanity, Shower Stall(s), Soaking Tub, Stone, Walk-In Closet(s)
Bathroom
- Features: Bidet, Double Vanity, Stone, Tub w/Shower Over
- Level: Main,Upper
Dining room
- Features: Formal Area
- Level: Main
Family room
- Features: Cathedral/Vaulted, View
- Level: Main
Kitchen
- Features: Breakfast Room, Butlers Pantry, Granite Counters, Island w/Sink, Pantry Closet
- Level: Main
Living room
- Level: Main
Heating
- Central, Fireplace(s)
Cooling
- Ceiling Fan(s), Central Air
Appliances
- Included: Built-In Electric Oven, Built-In Gas Range, Built-In Refrigerator, Dishwasher, Disposal, Double Oven, Range Hood, Microwave, Wine Refrigerator
- Laundry: Cabinets, Hookups Only, Inside Room, Sink, Upper Level
Features
- Cathedral Ceiling(s)
- Flooring: Carpet, Tile, Wood
- Has basement: No
- Number of fireplaces: 1
- Fireplace features: Outside, Family Room, Gas Piped
Interior area
- Total structure area: 3,162
- Total interior livable area: 3,162 sqft
Property
Parking
- Total spaces: 6
- Parking features: Attached, Enclosed, Electric Vehicle Charging Station(s), Garage Door Opener, Garage Faces Front, Inside Entrance, Side By Side, See Remarks, Paved
- Attached garage spaces: 3
- Has uncovered spaces: Yes
Features
- Stories: 2
- Fencing: Back Yard,Fenced,Full,Wood
Lot
- Size: 9,178 Square Feet
- Features: Sprinklers In Front, Sprinklers In Rear, Curb(s)/Gutter(s), Landscaped, Landscape Front, Street Lights, Sidewalk/Curb/Gutter
Details
- Additional structures: Pergola, Other
- Parcel number: 0083551120
- Special conditions: Standard
Construction
Type & style
- Home type: SingleFamily
- Architectural style: Contemporary
- Property subtype: Single Family Residence
Materials
- Roof: Tile
Condition
- Year built: 2006
Utilities & green energy
- Electric: 220 Volts, Photovoltaics Third-Party Owned, PV-Battery Backup
- Sewer: Public Sewer
- Water: Public
- Utilities for property: Cable Available, Internet Available, Public
Green energy
- Energy efficient items: Appliances, Thermostat
- Energy generation: Solar
Community & HOA
Community
- Security: Carbon Monoxide Detector(s), Prewired
HOA
- Has HOA: No
Location
- Region: Benicia
Financial & listing details
- Price per square foot: $392/sqft
- Tax assessed value: $1,264,800
- Annual tax amount: $16,788
- Date on market: 3/1/2024
- Road surface type: Paved
Price history
Price history is unavailable.
Public tax history
| Year | Property taxes | Tax assessment |
|---|---|---|
| 2025 | $16,788 +19.2% | $1,264,800 +26.8% |
| 2024 | $14,086 +2% | $997,535 +2% |
| 2023 | $13,814 +1.7% | $977,976 +2% |
| 2022 | $13,577 +1.4% | $958,800 +2% |
| 2021 | $13,387 +2.6% | $940,000 +2.1% |
| 2020 | $13,048 +3.7% | $920,754 +2% |
| 2019 | $12,577 +3008.4% | $902,700 +18.4% |
| 2018 | $405 -96.3% | $762,236 +2% |
| 2017 | $11,000 -0.6% | $747,291 +2% |
| 2016 | $11,065 +2.2% | $732,639 +1.5% |
| 2015 | $10,830 +0.9% | $721,635 +2% |
| 2014 | $10,738 | $707,500 +36.4% |
| 2013 | -- | $518,640 +8.3% |
| 2012 | -- | $479,000 -2.4% |
| 2011 | -- | $491,000 -8.1% |
| 2010 | -- | $534,000 +2.7% |
| 2009 | -- | $520,000 -24.1% |
| 2008 | -- | $685,000 -26.2% |
| 2007 | -- | $928,404 +105.2% |
| 2006 | -- | $452,368 |
Find assessor info on the county website
Neighborhood: 94510
Nearby homes
- $1,239,1004 bd4 ba3.5k sqft483 Arguello Dr, Benicia, CA 94510Off Market
- $1,167,5004 bd3 ba3.4k sqft489 Arguello Dr, Benicia, CA 94510Off Market
- $973,1005 bd3 ba3.1k sqft514 Townsend Dr, Benicia, CA 94510Off Market
- $1,250,0004 bd4 ba3.5k sqft520 Townsend Dr, Benicia, CA 94510Sold
- $1,157,4004 bd4 ba3.5k sqft508 Townsend Dr, Benicia, CA 94510Off Market
- $1,206,7005 bd3 ba3.4k sqft481 Arguello Dr, Benicia, CA 94510Off Market
- $1,121,7005 bd4 ba3.1k sqft493 Arguello Dr, Benicia, CA 94510Off Market
- $1,302,2004 bd4 ba3.5k sqft486 Arguello Dr, Benicia, CA 94510Off Market
Nearby schools
GreatSchools rating
- 9/10Matthew Turner Elementary SchoolGrades: K-5Distance: 0.5 mi
- 6/10Benicia Middle SchoolGrades: 6-8Distance: 1.7 mi
- 9/10Benicia High SchoolGrades: 9-12Distance: 2 mi
Schools provided by the listing agent
- District: Benicia Unified
Source: BAREIS. This data may not be complete. We recommend contacting the local school district to confirm school assignments for this home.
Get a cash offer in 3 minutes
Find out how much your home could sell for in as little as 3 minutes with a no-obligation cash offer.
Estimated market value
$1,212,800
Get a cash offer in 3 minutes
Find out how much your home could sell for in as little as 3 minutes with a no-obligation cash offer.
Estimated market value
$1,212,800
- California
- Solano County
- Benicia
- 94510
- 485 Arguello Drive
Nearby cities
Nearby zip codes
Other Benicia Topics
