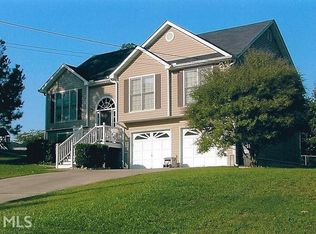
Welcome to your new home! This stunning property boasts an inviting open floor plan, perfect for modern living and entertaining. As you enter, you'll be greeted by a warm and inviting living room featuring a cozy brick fireplace, creating the perfect ambiance for gatherings with family and friends. Adjacent to the living room is a spacious dining area that overlooks the well-appointed kitchen, featuring stained cabinets, a convenient pantry, and a cozy breakfast nook. This setup is ideal for both casual meals and formal dining occasions. The oversized master suite is a true retreat, featuring a vaulted ceiling and a lovely garden tub in the master bath, perfect for unwinding after a long day. Two nicely sized bedrooms on the main level provide ample space for family members or guests. Descend to the fully finished basement, which has been recently renovated to enhance its functionality and aesthetics. Offering even more living space and endless possibilities for entertainment. Here, you'll find two extra family rooms, one of which includes a convenient mini kitchen, ideal for hosting gatherings or accommodating extended family. With its own private entrance, the basement could even be rented out for additional income. The basement also features two full bathrooms and two additional bedrooms, providing plenty of space and privacy for everyone in the household. Recent upgrades include a new HVAC system installed in 2024 for the basement, ensuring year-round comfort and efficiency. Step outside onto the expansive deck, overlooking the HUGE fenced backyard, where you can enjoy outdoor activities or simply relax and soak in the beauty of nature. Don't miss out on the opportunity to make this remarkable property your own. Schedule a showing today and start envisioning the endless possibilities that await you in this beautiful home.
Closed
$290,000
485 Austin Dr, Douglasville, GA 30134
5beds
2,941sqft
Single Family Residence
Built in 1998
0.46 Acres Lot
$329,300 Zestimate®
$99/sqft
$2,417 Estimated rent
Home value
$329,300
$313,000 - $346,000
$2,417/mo
Zestimate® history
Owner options
List your home for rent
$2,417/mo
Rent Zestimate®
Find your next renter with Zillow Rental Manager. Plus, with online applications, you can quickly screen prospective tenants – for free.
$2,417/mo
Rent Zestimate®
Refinance and save
$1,771/mo
Est. payment
Refinancing to a lower rate could help reduce your monthly payments and save thousands over the life of the loan.
$1,771/mo
Est. payment
Explore your selling options
Work with a Zillow partner agent
Leverage their expertise and Zillow's premium Showcase listings to get your home seen by more buyers.
Get startedList with your own agent
Get your home in front of millions of buyers by listing it on Zillow.
Learn how to do itSell it yourself
Take full control of how buyers see your home on Zillow by listing For Sale by Owner (FSBO).
List your homeWhat's special
Zillow last checked:
Listing updated:
Listed by:
Yesenia Chavarria 4702556526,
Epique Realty
Bought with:
Miriam Velazquez, 434378
Keller Williams Realty Buckhead
Source: GAMLS,MLS#: 10286346
Facts & features
Interior
Bedrooms & bathrooms
- Bedrooms: 5
- Bathrooms: 4
- Full bathrooms: 4
Rooms
- Room types: Bonus Room, Family Room, Media Room, Office
Dining room
- Features: Separate Room
Heating
- Natural Gas
Cooling
- Ceiling Fan(s), Central Air, Electric, Gas
Appliances
- Included: Dishwasher, Oven/Range (Combo), Refrigerator
- Laundry: In Basement
Features
- Split Foyer
- Flooring: Carpet, Hardwood, Vinyl
- Basement: Bath Finished,Exterior Entry,Finished
- Has fireplace: Yes
- Fireplace features: Living Room
Interior area
- Total structure area: 2,941
- Total interior livable area: 2,941 sqft
- Finished area above ground: 1,501
- Finished area below ground: 1,440
Property
Parking
- Total spaces: 5
- Parking features: Attached, Garage
- Has attached garage: Yes
Features
- Levels: Two
- Stories: 2
- Patio & porch: Deck
- Fencing: Back Yard
Lot
- Size: 0.46 Acres
- Features: None
Details
- Additional structures: Garage(s)
- Parcel number: 37125
Construction
Type & style
- Home type: SingleFamily
- Architectural style: Traditional
- Property subtype: Single Family Residence
Materials
- Vinyl Siding
- Roof: Composition
Condition
- Resale
- New construction: No
- Year built: 1998
Utilities & green energy
- Sewer: Septic Tank
- Water: Public
- Utilities for property: Electricity Available, Natural Gas Available, Water Available
Community & HOA
Community
- Features: None
- Security: Smoke Detector(s)
- Subdivision: Austin Meadows
HOA
- Has HOA: No
- Services included: None
Location
- Region: Douglasville
Financial & listing details
- Price per square foot: $99/sqft
- Tax assessed value: $300,490
- Annual tax amount: $2,385
- Date on market: 4/25/2024
- Cumulative days on market: 4 days
- Listing agreement: Exclusive Right To Sell
- Listing terms: Cash,Conventional,FHA
- Electric utility on property: Yes
Price history
| Date | Event | Price |
|---|---|---|
| 5/31/2024 | Sold | $290,000$99/sqft |
Source:  GAMLS #10286346 Report a problem GAMLS #10286346 Report a problem | ||
| 5/3/2024 | Pending sale | $290,000$99/sqft |
Source: GAMLS #10286346 Report a problem | ||
| 4/25/2024 | Listed for sale | $290,000-6.5%$99/sqft |
Source: GAMLS #10286346 Report a problem | ||
| 5/26/2022 | Listing removed | $310,000$105/sqft |
Source: GAMLS #10041810 Report a problem | ||
| 5/5/2022 | Contingent | $310,000$105/sqft |
Source:  FMLS GA #7037949 Report a problem FMLS GA #7037949 Report a problem | ||
| 5/5/2022 | Pending sale | $310,000$105/sqft |
Source: GAMLS #10041810 Report a problem | ||
| 4/28/2022 | Listed for sale | $310,000+117.5%$105/sqft |
Source: GAMLS #10041810 Report a problem | ||
| 9/14/2017 | Sold | $142,500+45.6%$48/sqft |
Source:  FMLS GA #5887138 Report a problem FMLS GA #5887138 Report a problem | ||
| 7/15/1998 | Sold | $97,900$33/sqft |
Source: Public Record Report a problem | ||
Public tax history
| Year | Property taxes | Tax assessment |
|---|---|---|
| 2025 | $2,990 -5.6% | $120,196 -6% |
| 2024 | $3,166 +20.5% | $127,912 +23.8% |
| 2023 | $2,627 -10.2% | $103,300 +0.7% |
| 2022 | $2,926 +24.4% | $102,556 +26.5% |
| 2021 | $2,352 +14.5% | $81,052 +15.7% |
| 2020 | $2,055 +18% | $70,048 +21.5% |
| 2018 | $1,741 +12.9% | $57,636 +13% |
| 2017 | $1,542 +5.3% | $51,000 +5.3% |
| 2016 | $1,464 | $48,412 +19.1% |
| 2015 | $1,464 | $40,640 +75.4% |
| 2014 | -- | $23,172 +10.1% |
| 2013 | $241 | $21,040 |
| 2012 | -- | -- |
| 2011 | -- | -- |
| 2010 | -- | -- |
| 2009 | -- | $51,680 -2.2% |
| 2008 | -- | $52,864 -8.5% |
| 2007 | -- | $57,744 -0.1% |
| 2006 | -- | $57,808 +6.1% |
| 2005 | -- | $54,488 +9.8% |
| 2004 | -- | $49,604 +1% |
| 2003 | -- | $49,120 -1.6% |
| 2002 | -- | $49,908 +23.4% |
| 2001 | -- | $40,432 |
Find assessor info on the county website
Neighborhood: 30134
Nearby homes
- $275,1003 bd2 ba1.5k sqft485 Austin Dr #66, Douglasville, GA 30134Off Market
- $271,7003 bd2 ba1.3k sqft25 Austin Ln, Douglasville, GA 30134Off Market
- $287,6003 bd2 ba1.3k sqft465 Austin Dr, Douglasville, GA 30134Off Market
- $255,5003 bd2 ba1.6k sqft45 Austin Ln, Douglasville, GA 30134Off Market
- $264,4003 bd2 ba1.4k sqft445 Austin Dr, Douglasville, GA 30134Off Market
- $262,0003 bd2 ba1.4k sqft500 Austin Dr, Douglasville, GA 30134Off Market
- $267,3003 bd2 ba1.3k sqft480 Austin Dr, Douglasville, GA 30134Off Market
- $289,6003 bd2 ba1.5k sqft45 Erika Ln, Douglasville, GA 30134Off Market
Nearby schools
GreatSchools rating
- 6/10Hal Hutchens Elementary SchoolGrades: PK-5Distance: 1.9 mi
- 4/10Irma C. Austin Middle SchoolGrades: 6-8Distance: 2.1 mi
- 3/10Hiram High SchoolGrades: 9-12Distance: 4.4 mi
Schools provided by the listing agent
- Elementary: Hal Hutchens
- Middle: Austin
- High: Hiram
Source: GAMLS. This data may not be complete. We recommend contacting the local school district to confirm school assignments for this home.
Get a cash offer in 3 minutes
Find out how much your home could sell for in as little as 3 minutes with a no-obligation cash offer.
Estimated market value
$329,300
Get a cash offer in 3 minutes
Find out how much your home could sell for in as little as 3 minutes with a no-obligation cash offer.
Estimated market value
$329,300
- Georgia
- Paulding County
- Hiram
- 30134
- 485 Austin Dr
Nearby cities
Nearby zip codes
Other Hiram Topics
