One or more photo(s) has been virtually staged. Discover the epitome of waterfront luxury at our stunning 2-bedroom, 2-bath condominium, in the serene enclave of Boca Ciega Point, a premier 55+ community revered for its unparalleled Gulf access and vibrant lifestyle. This exquisite home is a masterpiece of design and comfort, offering a lifestyle not just of elegance but of adventure and relaxation, all within the embrace of Florida's breathtaking natural beauty. As you step through the doors, be prepared to be whisked away into a world where every sunset paints a masterpiece on your private dock. This isn't just any dock; it's a marvel of craftsmanship with a 2-level Polywood construction, guaranteed for life. Equipped with water, electricity, a formidable 9,000-pound boat lift, and convenient under-dock kayak storage, it promises endless aquatic adventures and picturesque evenings under the sky's amber hues. The interior is a reflection of the beauty outside, completely updated and maintained with an obsessive attention to detail. The heart of this home is undoubtedly the chef's kitchen, boasting quartz countertops, a breakfast bar, top-of-the-line stainless appliances, custom tiled backsplash, upgraded soft-touch cabinets With under-cabinet lighting, an oversized square stainless sink, and a French door refrigerator; it's a culinary haven. The open-plan living and dining area, adorned with porcelain plank flooring, crown molding, and a soothing color palette, invites comfort and style. The enclosed Florida room, with its expansive water views, triple pane sliding glass doors, and charming shiplap accent walls, offers an idyllic setting for relaxation or entertainment, complemented by a split AC/heating system for year-round enjoyment. The primary bedroom is a sanctuary of peace with built-in closets, a ceiling fan, and direct access to the Florida room, ensuring you wake up to the tranquil water views. The ensuite bath is a haven of luxury with a dual sink mirrored vanity, a walk-in barn door glass shower featuring body sprays, a rainfall shower head, and a bench for a spa-like experience. The second bedroom, with wood flooring, spacious built-in closets, and access to the private courtyard, provides a perfect blend of comfort and privacy. The adjacent bathroom continues the theme of elegance with its artistic tile walk-in shower, mirrored vanity, and porcelain plank flooring. The convenience extends to the 18’ x 24’ garage, complete with laundry hook-ups, overhead storage, and a utility sink, encapsulating practicality and style. One of the highlights of this home has to be the dock. You can easily access your boat from the lower level, and there is ample room for entertainment, watching dolphins and manatees, and spectacular sunsets on the large upper dock. Living in Boca Ciega Point means more than owning a condo; it's embracing a lifestyle enriched by community-driven amenities. Enjoy access to two clubhouses, a heated pool, tennis and pickleball courts, shuffleboard, bocce, and a social club. The Boating Club, an extensive library, and a newly updated exercise facility add layers of engagement and wellness to your everyday life. The community is set to welcome a high-speed fiber optic network in 2025, promising a connected and modern living experience. This is not just a home; it's a gateway to a life filled with joy, comfort, and endless sunsets on the water. Welcome to your waterfront dream at Boca Ciega Point. Bedroom Closet Type: Built In Closet (Primary Bedroom).
Sold for $650,000
$650,000
485 Boca Ciega Point Blvd S #1206, Saint Petersburg, FL 33708
2beds
1,400sqft
Condominium
Built in 1972
-- sqft lot
$525,900 Zestimate®
$464/sqft
$2,837 Estimated rent
Home value
$525,900
$463,000 - $594,000
$2,837/mo
Zestimate® history
Owner options
List your home for rent
$2,837/mo
Rent Zestimate®
Find your next renter with Zillow Rental Manager. Plus, with online applications, you can quickly screen prospective tenants – for free.
$2,837/mo
Rent Zestimate®
Refinance and save
$5,393/mo
Est. payment
Refinancing to a lower rate could help reduce your monthly payments and save thousands over the life of the loan.
$5,393/mo
Est. payment
Explore your selling options
Work with a Zillow partner agent
Leverage their expertise and Zillow's premium Showcase listings to get your home seen by more buyers.
Get startedList with your own agent
Get your home in front of millions of buyers by listing it on Zillow.
Learn how to do itSell it yourself
Take full control of how buyers see your home on Zillow by listing For Sale by Owner (FSBO).
List your homeWhat's special
Private dockModern living experiencePrivate courtyardHeated poolBreakfast barAdjacent bathroomPicturesque evenings
Zillow last checked:
Listing updated:
Listed by:
Jodi Avery 727-238-9660,
KELLER WILLIAMS REALTY- PALM H 727-772-0772
Bought with:
Ashley Dumas, 3560057
REDFIN CORPORATION
Source: Stellar MLS,MLS#: U8235184 Originating MLS: Pinellas Suncoast
Originating MLS: Pinellas Suncoast
Facts & features
Interior
Bedrooms & bathrooms
- Bedrooms: 2
- Bathrooms: 2
- Full bathrooms: 2
Rooms
- Room types: Florida Room
Primary bedroom
- Features: Built-In Shelving, Ceiling Fan(s), En Suite Bathroom, Built-in Closet
- Level: First
- Dimensions: 12x31
Bedroom 2
- Features: Ceiling Fan(s), Built-in Closet
- Level: First
- Dimensions: 11x16
Primary bathroom
- Features: Built-In Shelving, Built-In Shower Bench, Dual Sinks, Exhaust Fan, Multiple Shower Heads, Rain Shower Head, Shower No Tub, Single Vanity, Stone Counters
- Level: First
- Dimensions: 8x10
Bathroom 2
- Features: Built-In Shower Bench, Exhaust Fan, Shower No Tub, Stone Counters
- Level: First
- Dimensions: 7x8
Dining room
- Features: Ceiling Fan(s)
- Level: First
- Dimensions: 12x13
Florida room
- Features: Ceiling Fan(s)
- Level: First
- Dimensions: 10x25
Kitchen
- Features: Breakfast Bar, Ceiling Fan(s), Kitchen Island, Built-in Features, Exhaust Fan, Granite Counters, Stone Counters
- Level: First
- Dimensions: 9x20
Living room
- Features: Ceiling Fan(s)
- Level: First
- Dimensions: 13x19
Heating
- Central
Cooling
- Central Air
Appliances
- Included: Oven, Convection Oven, Cooktop, Dishwasher, Disposal, Dryer, Electric Water Heater, Exhaust Fan, Microwave, Range Hood, Refrigerator, Washer
- Laundry: In Garage
Features
- Ceiling Fan(s), Crown Molding, Eating Space In Kitchen, Kitchen/Family Room Combo, Living Room/Dining Room Combo, Open Floorplan, Primary Bedroom Main Floor, Solid Surface Counters, Stone Counters, Thermostat, Walk-In Closet(s)
- Flooring: Laminate, Porcelain Tile
- Doors: Sliding Doors
- Windows: Window Treatments
- Has fireplace: No
Interior area
- Total structure area: 1,400
- Total interior livable area: 1,400 sqft
Property
Parking
- Total spaces: 1
- Parking features: Covered, Curb Parking, Driveway, Garage Door Opener, Ground Level, Guest, Off Street, On Street, Parking Pad
- Attached garage spaces: 1
- Has uncovered spaces: Yes
Features
- Levels: One
- Stories: 1
- Patio & porch: Deck, Patio
- Exterior features: Courtyard, Lighting
- Has view: Yes
- View description: Water, Canal
- Has water view: Yes
- Water view: Water,Canal
- Waterfront features: Waterfront, Canal - Saltwater, Saltwater Canal Access, Lift, Minimum Wake Zone
Lot
- Size: 2.17 Acres
- Features: Cul-De-Sac, Flood Insurance Required, In County, Landscaped, Level, Near Marina
Details
- Parcel number: 043115096490001206
- Special conditions: None
Construction
Type & style
- Home type: Condo
- Architectural style: Contemporary
- Property subtype: Condominium
Materials
- Stucco, Wood Frame
- Foundation: Block
- Roof: Built-Up,Other
Condition
- Completed
- New construction: No
- Year built: 1972
Utilities & green energy
- Sewer: Public Sewer
- Water: Public
- Utilities for property: Cable Connected, Electricity Connected, Phone Available, Public, Sewer Connected, Street Lights, Underground Utilities, Water Connected
Community & HOA
Community
- Features: Water Access, Waterfront, Buyer Approval Required, Clubhouse, Deed Restrictions, Fitness Center, Gated Community - Guard, Golf Carts OK, Pool
- Security: Gated Community, Security Gate
- Pet fee: $0 monthly
- Senior community: Yes
- Subdivision: BOCA CIEGA POINT EAST
HOA
- Has HOA: Yes
- Amenities included: Cable TV, Clubhouse, Fitness Center, Gated, Maintenance, Pool, Tennis Court(s)
- Services included: 24-Hour Guard, Cable TV, Common Area Taxes, Community Pool, Reserve Fund, Internet, Manager, Pool Maintenance, Recreational Facilities, Security, Sewer, Trash, Water
- HOA fee: $960 monthly
- HOA name: Mike Showerman
- HOA phone: 727-398-1270
- Second HOA name: Federation of Boca Ciega Point
Location
- Region: Saint Petersburg
Financial & listing details
- Price per square foot: $464/sqft
- Annual tax amount: $4,644
- Date on market: 3/21/2024
- Cumulative days on market: 6 days
- Listing terms: Cash,Conventional
- Ownership: Condominium
- Total actual rent: 0
- Electric utility on property: Yes
- Road surface type: Paved, Asphalt
Price history
| Date | Event | Price |
|---|---|---|
| 5/1/2024 | Sold | $650,000$464/sqft |
Source:  Stellar MLS #U8235184 Report a problem Stellar MLS #U8235184 Report a problem | ||
| 3/28/2024 | Pending sale | $650,000$464/sqft |
Source: Stellar MLS #U8235184 Report a problem | ||
| 3/21/2024 | Listed for sale | $650,000$464/sqft |
Source: Stellar MLS #U8235184 Report a problem | ||
Public tax history
Tax history is unavailable.
Neighborhood: 33708
Nearby homes
- $605,0002 bd2 ba1.6k sqft523 Boca Ciega Point Blvd S, Saint Petersburg, FL 33708Sold
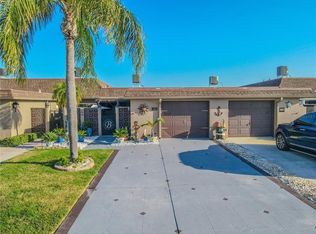
- $508,0002 bd2 ba1.6k sqft541 Boca Ciega Point Blvd S, Saint Petersburg, FL 33708Sold

- $695,0002 bd2 ba1.6k sqft479 Boca Ciega Point Blvd S #1205, Saint Petersburg, FL 33708For Sale

- $534,5002 bd2 ba1.6k sqft531 Boca Ciega Point Blvd S #531, Saint Petersburg, FL 33708For Sale

- $450,000-- bd-- ba1.4k sqft447 Boca Ciega Point Blvd S, Saint Petersburg, FL 33708Off Market
- $385,000-- bd-- ba1.4k sqft453 Boca Ciega Point Blvd S, Saint Petersburg, FL 33708Sold
- $430,2002 bd2 ba1.6k sqft467 Boca Ciega Point Blvd S, Saint Petersburg, FL 33708Off Market
- $468,1002 bd2 ba1.6k sqft471 Boca Ciega Point Blvd S, Saint Petersburg, FL 33708Off Market
Nearby schools
GreatSchools rating
- 10/10Orange Grove Elementary SchoolGrades: PK-5Distance: 1.4 mi
- 5/10Osceola Middle SchoolGrades: 6-8Distance: 3.1 mi
- 4/10Seminole High SchoolGrades: 9-12Distance: 2.5 mi
Schools provided by the listing agent
- Elementary: Orange Grove Elementary-PN
- Middle: Osceola Middle-PN
- High: Seminole High-PN
Source: Stellar MLS. This data may not be complete. We recommend contacting the local school district to confirm school assignments for this home.
Get a cash offer in 3 minutes
Find out how much your home could sell for in as little as 3 minutes with a no-obligation cash offer.
Estimated market value
$525,900
Get a cash offer in 3 minutes
Find out how much your home could sell for in as little as 3 minutes with a no-obligation cash offer.
Estimated market value
$525,900
- Florida
- Pinellas County
- Saint Petersburg
- 33708
- 485 Boca Ciega Point Blvd S Unit 1206
Nearby cities
Nearby neighborhoods
Nearby zip codes
Other Saint Petersburg Topics
- Apartments for Rent in 33708
- Houses for Sale in 33708
- Houses for Rent in 33708
- 33708 Real Estate
- Saint Petersburg Condos
- Houses for Sale in Saint Petersburg
- Newest Listings in Saint Petersburg
- Saint Petersburg Home Values
- Saint Petersburg Real Estate Agents
- Saint Petersburg Refinance
- Saint Petersburg Mortgage Rates
