Skip main navigation
Off market
  • $1,645,600

    485 Boulevard Way, Oakland, CA 94610

    3beds
    2,090sqft
    Apartment
    Built in ----
    -- sqft lot
    $1,645,600 Zestimate®
    $787/sqft
    $4,647 Estimated rent

    Home value

    $1,645,600

    $1.46M - $1.86M

    $4,647/mo

    Zestimate® history
    Loading
    Loading...

    Owner options

    List your home for rent

    $4,647/mo

    Rent Zestimate®

    Find your next renter with Zillow Rental Manager. Plus, with online applications, you can quickly screen prospective tenants – for free.

    Learn more

    $4,647/mo

    Rent Zestimate®

    Refinance and save

    $10,543/mo

    Est. payment

    Refinancing to a lower rate could help reduce your monthly payments and save thousands over the life of the loan.

    See today's rates

    $10,543/mo

    Est. payment

    Explore your selling options

    Work with a Zillow partner agent

    Leverage their expertise and Zillow's premium Showcase listings to get your home seen by more buyers.

    Get started

    List with your own agent

    Get your home in front of millions of buyers by listing it on Zillow.

    Learn how to do it

    Sell it yourself

    Take full control of how buyers see your home on Zillow by listing For Sale by Owner (FSBO).

    List your home

    What's special

    Classic craftsman foyerDecorative fireplacePolished wood staircaseTerraced front yardWide sunny hallwayLarge walk-in closetDeep sink

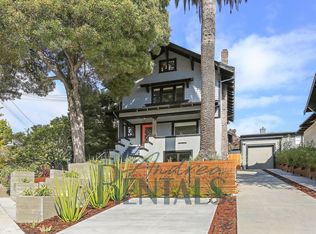
    Chic, top of the line, 3+bed/2.5 bath home, newly renovated and perfectly situated between Grand and Piedmont Avenues. * Note: there is an occupied in-law unit on the property that doesn't share an entrance or any outdoor space with the main house. This beautiful early 20th century Craftsman sits on a gentle slope above the street with a bird's eye view of the surrounding neighborhood. It features 3 bedrooms / 2.5 baths / 1+ office / and over 2,000 s/f of living space across an open floor plan. The attention to detail and quality throughout the home make it a stand out! Lovingly renovated by its owners, it still contains the original hardwood floors and handcrafted built-ins from the Craftsman era, but is fully updated to match 21st century needs. Up the main path through the terraced front yard are 10 wide stairs and a gracious front porch with original columns. Through the tomato-red vintage front you enter a classic Craftsman foyer, with stairs and a half bath on the left, kitchen straight ahead, and the large living room on the right. The living area has a decorative fireplace and period built-ins along the back wall, and a large front window looking over to the front porch. The formal dining, still adorned with its original boxed beam ceilings, connects the living room to the kitchen with original pocket doors. A good-sized home office with a window overlooking the rear deck is connected to the dining room with french doors. The spacious, high-end eat-in kitchen at the back of the house has high ceilings, plenty of cabinetry and storage space, and great light. It is beautiful and bathed in sunlight, stocked with a deep sink, plenty of cabinet storage, and a large island with bar stools - perfect for your morning bowl of cereal or evening glass of wine. There's an enclosed washer/dryer closet and Large glass doors open out from the kitchen open to an enormous rear deck, with room for barbecue, patio furniture, yoga mat, tricycle races, and more! Up the polished wood staircase to the left of the front door is a wide, sunny hallway with 3 bedrooms and a full bathroom. On the right is the master bedroom with big windows, a large walk-in closet, and renovated bathroom with extra-large stall shower, rainfall showerhead, and vanity with double sinks. The other two bedrooms on this floor are spacious with ample closets. They are connected to each other by a narrow, bright sun porch - perfect for an art area, shared playroom, or office. (Or even a sauna! That's how the current tenant uses this area. Tres chic!) An enclosed spiral staircase leads from the 2nd floor up to an updated 2-room finished attic with dormer ceilings, peekaboo window, and low pile carpet throughout. Teen party pad? Quarantine hideout? Exercise room? Guest room? Yours to decide. The home has a long driveway along the side with off street parking for 2 or 3 cars. Tenant responsible for all utilities Available August 1st Showing by appointment only. Please email to take a look, and make sure to give us some information about you! Cat Mayfield AndreaRentals: A Rental Concierge for Bay Area Owners and Renters

    This property is off market, which means it's not currently listed for sale or rent on Zillow. This may be different from what's available on other websites or public sources.

    Zillow last checked:

    Listing updated:

    Source: Zillow Rentals

    Facts & features

    Interior

    Bedrooms & bathrooms
    • Bedrooms: 3
    • Bathrooms: 3
    • Full bathrooms: 2
    • 1/2 bathrooms: 1
    Appliances
    • Included: Dryer, Washer
    • Laundry: In Unit
    Features
    • Walk In Closet
    Interior area
    • Total interior livable area: 2,090 sqft

    Property

    Parking
    • Parking features: Off Street
    • Details: Contact manager
    Features
    • Exterior features: No Utilities included in rent, Walk In Closet
    Details
    • Parcel number: 1185514

    Construction

    Type & style
    • Home type: Apartment
    • Property subtype: Apartment

    Community & neighborhood

    Location
    • Region: Oakland

    HOA & financial

    Other fees
    • Deposit fee: $9,000
    • Application fee: $45

    Other

    Other facts
    • Available date: 08/01/2026

    Price history

    DateEventPrice
    6/18/2026Listing removed$6,850$3/sqft
    Source: Zillow Rentals Report a problem
    6/3/2026Listed for rent$6,850+2.2%$3/sqft
    Source: Zillow Rentals Report a problem
    6/22/2023Listing removed--
    Source: Zillow Rentals Report a problem
    6/7/2023Listed for rent$6,700+3.1%$3/sqft
    Source: Zillow Rentals Report a problem
    5/26/2020Listing removed$6,500$3/sqft
    Source: AndreaRentals Report a problem
    5/1/2020Listed for rent$6,500$3/sqft
    Source: AndreaRentals Report a problem
    12/6/2013Sold$920,000+2.8%$440/sqft
    Source: bridgeMLS/CCAR/Bay East AOR #40632214 Report a problem
    9/20/2013Listed for sale$895,000-2.5%$428/sqft
    Source: Stea Realty Group Report a problem
    7/30/2008Sold$917,500+14.7%$439/sqft
    Source: Public Record Report a problem
    10/25/2002Sold$800,000+143.2%$383/sqft
    Source: Public Record Report a problem
    5/30/1997Sold$329,000+3.8%$157/sqft
    Source: Public Record Report a problem
    7/30/1996Sold$317,000$152/sqft
    Source: Public Record Report a problem

    Public tax history

    YearProperty taxesTax assessment
    2025-- $1,222,673 +2%
    2024$17,535 -5.1%$1,198,705 +2%
    2023$18,479 -13.8%$1,175,205 +2%
    2022$21,434 +23%$1,152,164 +2%
    2021$17,426 +1.8%$1,129,581 +1%
    2020$17,113 +3.5%$1,118,002 +2%
    2019$16,531 +15.7%$1,096,087 +10.6%
    2018$14,285 $991,170 +2%
    2017$14,285 +2.8%$971,740 +2%
    2016$13,902 +0.5%$952,687 +1.5%
    2015$13,833 -1.7%$938,381 +2%
    2014$14,072 $920,000 +56.6%
    2013-- $587,440 +2%
    2012-- $575,923 +2%
    2011-- $564,632 +0.8%
    2010-- $560,413 -28.2%
    2009-- $780,000 -11.6%
    2008-- $882,103 +2%
    2007-- $864,807 +2%
    2006-- $847,855 +2%
    2005-- $831,231 +2%
    2004-- $814,936 +1.9%
    2003-- $800,000 +120.6%
    2002-- $362,719 +2%
    2001$5,060 $355,606

    Find assessor info on the county website

    Neighborhood: Lakeshore

    Nearby schools

    GreatSchools rating
    Get a cash offer in 3 minutes
    Find out how much your home could sell for in as little as 3 minutes with a no-obligation cash offer.
    Estimated market value
    $1,645,600
    Get a cash offer in 3 minutes
    Find out how much your home could sell for in as little as 3 minutes with a no-obligation cash offer.
    Estimated market value
    $1,645,600