Skip main navigation
Off market
Street View
  • $952,200

    485 Brandywine Dr, Colorado Springs, CO 80906

    5beds
    4,906sqft
    SingleFamily
    Built in 1983
    0.51 Acres Lot
    $952,200 Zestimate®
    $194/sqft
    $4,287 Estimated rent

    Home value

    $952,200

    $876,000 - $1.05M

    $4,287/mo

    Zestimate® history
    Loading
    Loading...

    Owner options

    List your home for rent

    $4,287/mo

    Rent Zestimate®

    Find your next renter with Zillow Rental Manager. Plus, with online applications, you can quickly screen prospective tenants – for free.

    Learn more

    $4,287/mo

    Rent Zestimate®

    Refinance and save

    $5,414/mo

    Est. payment

    Refinancing to a lower rate could help reduce your monthly payments and save thousands over the life of the loan.

    See today's rates

    $5,414/mo

    Est. payment

    Explore your selling options

    Work with a Zillow partner agent

    Leverage their expertise and Zillow's premium Showcase listings to get your home seen by more buyers.

    Get started

    List with your own agent

    Get your home in front of millions of buyers by listing it on Zillow.

    Learn how to do it

    Sell it yourself

    Take full control of how buyers see your home on Zillow by listing For Sale by Owner (FSBO).

    List your home

    What's special

    Half bathWet barDecorative woodWalk in closetHammered copper sinkLaundry roomFlex space

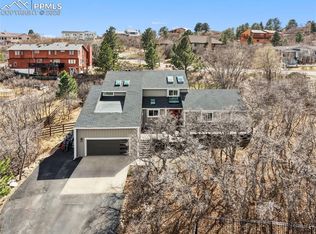
    You'll love the dramatic moss rock two story wood burning fireplace. Cathedral ceilings with decorative wood provides visual definition. Formal living room & formal dining that flows into kitchen. Main level bedroom with walk in closet has a connecting full bath which is perfect for a mother-in-law suite or visitors. The large den is flex space set up as a bedroom. Just off the kitchen there is a laundry room with half bath & storage. Gourmet Tuscan style eat-in kitchen boasts a Wolf gas range oven with pot filler and cast stone range hood. Sub-Zero refrigerator and island drawers, & generous cabinet space with soft close drawers. Enjoy the perfectly placed hammered copper sink in the island for food prep and the extra deep farm style hammered copper sink as well. Lots of counter space & an appliance garage. The earthy textured island provides room for seating. The pantry is ready for your extra storage needs. Upstairs boasts a generous master suite with en-suite 5 piece bath and two walk in closets. The 3rd bedroom looks out to the back yard. Walk out basement with wet bar and full bath was recently remodeled.. The 5th basement bedroom can also serve as an office or flex space. 33 foot deep 3rd car garage bay. An exterior studio/shed with 50 amp service is a bonus. All this and District 12 schools make this the perfect choice for your next home. Call us today to schedule your showing! Tenant pays for all utilities and maintains the property to include mowing/fertilizing/watering etc. No pets, No smoking.

    This property is off market, which means it's not currently listed for sale or rent on Zillow. This may be different from what's available on other websites or public sources.

    Facts & features

    Interior

    Bedrooms & bathrooms
    • Bedrooms: 5
    • Bathrooms: 5
    • Full bathrooms: 5
    Heating
    • Forced air, Other
    Cooling
    • Other
    Appliances
    • Included: Dryer, Washer
    • Laundry: In Unit
    Features
    • Basement: Finished
    • Has fireplace: Yes
    Interior area
    • Total interior livable area: 4,906 sqft

    Property

    Parking
    • Total spaces: 3
    • Parking features: Garage - Detached
    Features
    • Exterior features: Other
    • Has view: Yes
    • View description: Mountain
    Lot
    • Size: 0.51 Acres
    Details
    • Parcel number: 6506310002

    Construction

    Type & style
    • Home type: SingleFamily
    Materials
    • Frame
    • Roof: Composition
    Condition
    • Year built: 1983

    Community & HOA

    Location
    • Region: Colorado Springs

    Financial & listing details

    • Price per square foot: $194/sqft
    • Tax assessed value: $832,623
    • Annual tax amount: $3,498

    Price history

    DateEventPrice
    5/23/2022Listing removed--
    Source: Zillow Rental Manager Report a problem
    5/19/2022Listed for rent$3,295+29.2%$1/sqft
    Source: Zillow Rental Manager Report a problem
    6/21/2019Sold$522,500-1.4%$107/sqft
    Source: Public Record Report a problem
    4/25/2019Pending sale$529,900$108/sqft
    Source: CENTURY 21 Curbow Realty #7756428 Report a problem
    4/23/2019Listed for sale$529,900$108/sqft
    Source: CENTURY 21 Curbow Realty #7756428 Report a problem
    10/16/2018Listing removed$529,900$108/sqft
    Source: CENTURY 21 Curbow Realty #4182987 Report a problem
    4/9/2018Pending sale$529,900$108/sqft
    Source: CENTURY 21 Curbow Realty #4182987 Report a problem
    3/23/2018Price change$529,900-1.9%$108/sqft
    Source: CENTURY 21 Curbow Realty #4182987 Report a problem
    2/26/2018Listed for sale$539,900$110/sqft
    Source: CENTURY 21 Curbow Realty #4182987 Report a problem
    4/8/2014Listing removed$2,550-7.3%$1/sqft
    Source: Broadmoor Bluffs Realty Report a problem
    6/3/2013Listing removed$2,750$1/sqft
    Source: Broadmoor Bluff Realty Report a problem
    5/4/2013Listed for rent$2,750$1/sqft
    Source: Broadmoor Bluffs Realty Report a problem

    Public tax history

    YearProperty taxesTax assessment
    2024$3,498 +23.5%$55,790
    2023$2,832 -5.3%$55,790 +34.2%
    2022$2,991 $41,560 -2.8%
    2021-- $42,760 +13%
    2020$2,715 +1.2%$37,830
    2019$2,684 +9.4%$37,830 +11%
    2018$2,454 -0.4%$34,080
    2017$2,464 +0.4%$34,080 -3.6%
    2016$2,454 -1%$35,340
    2015$2,477 +6.1%$35,340 +6%
    2014$2,334 $33,340
    2013-- --
    2012-- $34,020
    2011$2,229 $34,020 -8%
    2010-- $36,980
    2009-- $36,980 +8%
    2008-- $34,240
    2006-- $34,240 +23.2%
    2004-- $27,800
    2003$2,032 +2.9%$27,800 -13%
    2002$1,974 -1.9%$31,950 +7.8%
    2001$2,013 $29,640
    Find assessor info on the county website

    Neighborhood: Broadmoor

    Nearby schools

    GreatSchools rating
    Schools provided by the listing agent
    • District: Cheyenne Mountain - 12

    Source: The MLS. This data may not be complete. We recommend contacting the local school district to confirm school assignments for this home.

    Get a cash offer in 3 minutes
    Find out how much your home could sell for in as little as 3 minutes with a no-obligation cash offer.
    Estimated market value
    $952,200
    Get a cash offer in 3 minutes
    Find out how much your home could sell for in as little as 3 minutes with a no-obligation cash offer.
    Estimated market value
    $952,200