Skip main navigation
Sold for $360,000
  • $360,000

    485 Bridge St, Collegeville, PA 19426

    3beds
    1,900sqft
    Single Family Residence
    Built in 1985
    908 Square Feet Lot
    $374,400 Zestimate®
    $189/sqft
    $2,769 Estimated rent

    Home value

    $374,400

    $344,000 - $404,000

    $2,769/mo

    Zestimate® history
    Loading
    Loading...

    Owner options

    List your home for rent

    $2,769/mo

    Rent Zestimate®

    Find your next renter with Zillow Rental Manager. Plus, with online applications, you can quickly screen prospective tenants – for free.

    Learn more

    $2,769/mo

    Rent Zestimate®

    Refinance and save

    $2,439/mo

    Est. payment

    Refinancing to a lower rate could help reduce your monthly payments and save thousands over the life of the loan.

    See today's rates

    $2,439/mo

    Est. payment

    Explore your selling options

    Work with a Zillow partner agent

    Leverage their expertise and Zillow's premium Showcase listings to get your home seen by more buyers.

    Get started

    List with your own agent

    Get your home in front of millions of buyers by listing it on Zillow.

    Learn how to do it

    Sell it yourself

    Take full control of how buyers see your home on Zillow by listing For Sale by Owner (FSBO).

    List your home

    What's special

    Sleek granite countertopsPartially finished basementModern style cabinetsRenovated kitchenNewly renovated kitchenCozy family roomExpansive windows
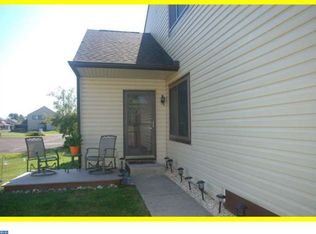
    Welcome to maintenance-free living in this stunning corner-unit twin townhome, ideally located in the highly regarded Perkiomen Valley School District. This charming home has been thoughtfully updated, featuring a beautifully renovated kitchen and master bath, offering a perfect blend of modern style and comfort. Upon entering, you'll be greeted by a cozy family room with plush carpeting, adding warmth and charm—especially during the colder months. The open-concept layout flows effortlessly into the dining area, where the new slider door invites natural light, creating an inviting space perfect for both casual family dinners and entertaining guests. The newly renovated kitchen is a true highlight, featuring sleek granite countertops, a stylish tile backsplash, stainless steel appliances, and ample space in the modern style cabinets of this beautiful galley kitchen. A new sliding door opens to a quaint outdoor deck, offering a peaceful retreat for relaxing or enjoying a meal al fresco. Upstairs, the spacious primary bedroom boasts a large walk-in closet and an additional closet for extra storage. The newly renovated ensuite bathroom offers a spa-like retreat with modern finishes. Two additional bedrooms, both featuring expansive windows that fill the rooms with light, share a well-appointed hall bathroom. Additional upgrades include: The large, partially finished basement which provides additional living space with a painted and decorated floor, adding both style and comfort along with the addition of a French drain and sump pump for added peace of mind. Freshly painted walls in the master suite and ensuite bath, as well as new attic insulation for efficiency. This home offers the perfect combination of convenience, style, and quality, all in a prime location. Schedule your showing today and make this beautiful corner property your own!

    Zillow last checked:

    Listing updated:

    Listed by:

    Kim Bancroft 610-291-8621,

    Keller Williams Real Estate-Horsham,

    Listing Team: Josh And Jenn Mcknight Team

    Bought with:

    BEN MATHEW, RS371553

    EXP Realty, LLC

    Source: Bright MLS,MLS#: PAMC2128186MLS Logo

    Facts & features

    Interior

    Bedrooms & bathrooms
    • Bedrooms: 3
    • Bathrooms: 2
    • Full bathrooms: 2
    Basement
    • Area: 787
    Heating
    • Forced Air, Other, Electric
    Cooling
    • Central Air, Electric
    Appliances
    • Included: Electric Water Heater
    Features
    • Flooring: Carpet, Ceramic Tile
    • Basement: Full,Partially Finished,Heated
    • Has fireplace: No
    Interior area
    • Total structure area: 1,900
    • Total interior livable area: 1,900 sqft
    • Finished area above ground: 1,113
    • Finished area below ground: 787

    Property

    Parking
    • Total spaces: 2
    • Parking features: Attached Carport
    • Carport spaces: 2
    Accessibility
    • Accessibility features: None
    Features
    • Levels: Two
    • Stories: 2
    • Pool features: Community
    Lot
    • Size: 908 Square Feet
    • Dimensions: 24.00 x 0.00
    Details
    • Additional structures: Above Grade, Below Grade
    • Parcel number: 480000224835
    • Zoning: RES
    • Special conditions: Standard

    Construction

    Type & style
    • Home type: SingleFamily
    • Architectural style: Colonial
    • Property subtype: Single Family Residence
    • Attached to another structure: Yes
    Materials
    • Frame
    • Foundation: Block, Active Radon Mitigation
    • Roof: Shingle
    Condition
    • New construction: No
    • Year built: 1985

    Utilities & green energy

    • Sewer: Public Sewer
    • Water: Public

    Community & HOA

    Community
    • Subdivision: Birchwood
    HOA
    • Has HOA: Yes
    • HOA fee: $125 monthly
    • HOA name: BIRCHWOOD HOMEOWNERS' ASSOCIATION
    Location
    • Region: Collegeville
    • Municipality: PERKIOMEN TWP

    Financial & listing details

    • Price per square foot: $189/sqft
    • Tax assessed value: $78,360
    • Annual tax amount: $3,440
    • Date on market: 2/1/2025
    • Listing agreement: Exclusive Right To Sell
    • Listing terms: Cash,Conventional
    • Inclusions: Refrigerator, Washer And Dryer In "as Is" Condition With No Monetary Value.
    • Ownership: Fee Simple

    Price history

    DateEventPrice
    3/24/2025Sold$360,000-1.4%$189/sqft
    Source: Bright MLS #PAMC2128186 Report a problem
    2/20/2025Pending sale$365,000$192/sqft
    Source: Bright MLS #PAMC2128186 Report a problem
    2/12/2025Price change$365,000-2.7%$192/sqft
    Source: Bright MLS #PAMC2128186 Report a problem
    2/1/2025Listed for sale$375,000-97.9%$197/sqft
    Source: Bright MLS #PAMC2128186 Report a problem
    2/8/2017Sold$18,000,000+8900%$9,474/sqft
    Source: Public Record Report a problem
    10/26/2016Listed for sale$200,000+21.2%$105/sqft
    Source: Entourage Elite Real Estate #6881347 Report a problem
    1/7/2011Sold$165,000+65%$87/sqft
    Source: Public Record Report a problem
    4/10/2002Sold$100,000+5.4%$53/sqft
    Source: Public Record Report a problem
    4/6/2001Sold$94,900+18.6%$50/sqft
    Source: Public Record Report a problem
    3/29/1995Sold$80,000$42/sqft
    Source: Public Record Report a problem

    Public tax history

    YearProperty taxesTax assessment
    2025$3,405 +4.3%$78,360
    2024$3,263 $78,360
    2023$3,263 +4.7%$78,360
    2022$3,117 +1.6%$78,360
    2021$3,069 +2.5%$78,360
    2020$2,993 +1.3%$78,360
    2019$2,955 +2.4%$78,360
    2018$2,886 +3.2%$78,360
    2017$2,796 +2.1%$78,360
    2016$2,739 +1.9%$78,360
    2015$2,687 +2.2%$78,360
    2014$2,628 +1.6%$78,360
    2013$2,587 +2%$78,360
    2012$2,536 +2.9%$78,360
    2011$2,465 +2.6%$78,360
    2010$2,403 +3.4%$78,360
    2009$2,324 +4.4%$78,360
    2008$2,227 +4.4%--
    2007$2,134 +7.2%--
    2006$1,991 +8.6%--
    2005$1,834 +8.5%--
    2004$1,690 +4.2%--
    2003$1,622 +0.9%--
    2002$1,607 +10.5%--
    2000$1,454 +3.9%--
    1999$1,400 --
    Find assessor info on the county website

    Neighborhood: 19426

    Nearby schools

    GreatSchools rating
    Schools provided by the listing agent
    • District: Perkiomen Valley

    Source: Bright MLS. This data may not be complete. We recommend contacting the local school district to confirm school assignments for this home.

    Get a cash offer in 3 minutes
    Find out how much your home could sell for in as little as 3 minutes with a no-obligation cash offer.
    Estimated market value
    $374,400
    Get a cash offer in 3 minutes
    Find out how much your home could sell for in as little as 3 minutes with a no-obligation cash offer.
    Estimated market value
    $374,400