Skip main navigation
Off market
  • $1,006,000

    485 Calais Dr, Mesquite, NV 89027

    3beds
    4baths
    3,207sqft
    SingleFamily
    Built in 2004
    0.43 Acres Lot
    $1,006,000 Zestimate®
    $314/sqft
    $4,317 Estimated rent

    Home value

    $1,006,000

    $936,000 - $1.09M

    $4,317/mo

    Zestimate® history
    Loading
    Loading...

    Owner options

    List your home for rent

    $4,317/mo

    Rent Zestimate®

    Find your next renter with Zillow Rental Manager. Plus, with online applications, you can quickly screen prospective tenants – for free.

    Learn more

    $4,317/mo

    Rent Zestimate®

    Refinance and save

    $5,889/mo

    Est. payment

    Refinancing to a lower rate could help reduce your monthly payments and save thousands over the life of the loan.

    See today's rates

    $5,889/mo

    Est. payment

    Explore your selling options

    Work with a Zillow partner agent

    Leverage their expertise and Zillow's premium Showcase listings to get your home seen by more buyers.

    Get started

    List with your own agent

    Get your home in front of millions of buyers by listing it on Zillow.

    Learn how to do it

    Sell it yourself

    Take full control of how buyers see your home on Zillow by listing For Sale by Owner (FSBO).

    List your home

    What's special

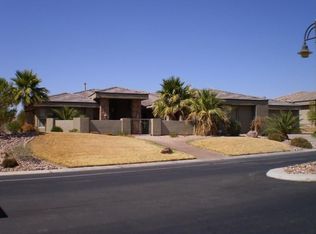
    Stepping through the massive double front doors you'll feel as though you have entered a Tuscan villa. The expansive living room, dining room, kitchen and wet bar is an entertainer's dream. Whole wall sliding doors leading to the patio meld the outdoors with the indoors. The patio living area includes a vanishing edge pool, hot tub, fireplace and barbecue with a large shady area for sunset views. Pool-side is sunny and delightful. Slate flooring and subdued colors throughout plus an extensive high-end audio system and surround sound, inside and out, offer a warm ambiance to friends and family. The kitchen appliances include a Wolf gas range, double ovens, Sub-Zero refrigerator and large dining area. A hidden, walk-in pantry will please any chef. Guests are sure to gather around the wet-bar with its pendulum lights, fridge and wine cooler. Three bedrooms are each en-suite, affording convenience for your guests, and a den and powder room are located off the living area. All bathrooms have tall slate counter-tops. The large master suite has a snail shower, garden tub and a French door for access to the patio. The garage is large enough for cars and golf carts or ATV,.

    This property is off market, which means it's not currently listed for sale or rent on Zillow. This may be different from what's available on other websites or public sources.
    Facts & features

    Interior

    Bedrooms & bathrooms
    • Bedrooms: 3
    • Bathrooms: 4
    Heating
    • Heat pump
    Cooling
    • Central
    Appliances
    • Included: Dishwasher, Dryer, Garbage disposal, Microwave, Refrigerator, Washer
    Features
    • Vaulted Ceilings, Walk-in Closets, Den/Office, Ceiling Fans, Window Coverings, Smart Wiring, Garden Tub, Home Theater Surround, Flooring- Carpet, Flooring- Stone, Alarm/Security System
    • Flooring: Other, Carpet, Concrete
    • Has fireplace: Yes
    Interior area
    • Total interior livable area: 3,207 sqft

    Property

    Parking
    • Parking features: Garage - Attached
    Features
    • Exterior features: Stucco
    • Has view: Yes
    • View description: Mountain
    Lot
    • Size: 0.43 Acres
    Details
    • Parcel number: 00107411004

    Construction

    Type & style
    • Home type: SingleFamily
    Materials
    • Frame
    • Roof: Tile
    Condition
    • Year built: 2004

    Utilities & green energy

    • Utilities for property: Cable T.V., Internet: Cable/DSL, Water Source: City/Municipal, Sewer: Hooked-up, Garbage Collection, Propane: Hooked-up

    Community & HOA

    HOA
    • Has HOA: Yes
    • HOA fee: $19 monthly
    Location
    • Region: Mesquite

    Financial & listing details

    • Price per square foot: $314/sqft
    • Tax assessed value: $711,146
    • Annual tax amount: $5,429

    Price history

    DateEventPrice
    4/16/2018Sold$690,000-2.7%$215/sqft
    Source: Public Record Report a problem
    3/14/2018Pending sale$709,000$221/sqft
    Source: Keller Williams Southern Nevada #1118549 Report a problem
    12/8/2017Listed for sale$709,000-4.7%$221/sqft
    Source: Keller Williams Southern Nevada #1118549 Report a problem
    1/2/2004Sold$744,008$232/sqft
    Source: Public Record Report a problem

    Public tax history

    YearProperty taxesTax assessment
    2026$5,429 +3%$248,901 -1.2%
    2025$5,272 +3%$252,034 +6.5%
    2024$5,119 +3%$236,712 +10.2%
    2023$4,970 +3%$214,785 +4.2%
    2022$4,826 +3%$206,156 +2.6%
    2021$4,684 +3%$200,924 +1.3%
    2020$4,547 +3%$198,413 +13.7%
    2019$4,414 +5.7%$174,581
    2018$4,177 $174,581 +1%
    2017$4,177 $172,896 +11.2%
    2016$4,177 +3.2%$155,513 +2.4%
    2015$4,047 $151,875 -7.8%
    2014$4,047 $164,636
    2013-- $164,636 +5.7%
    2012-- $155,724 +16.6%
    2011-- $133,540 -13.2%
    2010-- $153,829 -27%
    2009-- $210,777
    2008-- $210,777 +2.6%
    2007-- $205,525 +4.2%
    2006-- $197,286 +10.1%
    2005-- $179,239
    Find assessor info on the county website

    Neighborhood: Falcon Ridge

    Nearby schools

    GreatSchools rating
    Get pre-qualified for a loan
    At Zillow Home Loans, we can pre-qualify you in as little as 5 minutes with no impact to your credit score.

    An equal housing lender. NMLS #10287.
