Skip main navigation
Sold for $2,201,000
  • $2,201,000

    485 Captains Cir, Destin, FL 32541

    3beds
    4,061sqft
    Single Family Residence
    Built in 2016
    0.38 Acres Lot
    $2,229,600 Zestimate®
    $542/sqft
    $6,116 Estimated rent

    Home value

    $2,229,600

    $2.03M - $2.45M

    $6,116/mo

    Zestimate® history
    Loading
    Loading...

    Owner options

    List your home for rent

    $6,116/mo

    Rent Zestimate®

    Find your next renter with Zillow Rental Manager. Plus, with online applications, you can quickly screen prospective tenants – for free.

    Learn more

    $6,116/mo

    Rent Zestimate®

    Refinance and save

    $14,091/mo

    Est. payment

    Refinancing to a lower rate could help reduce your monthly payments and save thousands over the life of the loan.

    See today's rates

    $14,091/mo

    Est. payment

    Explore your selling options

    Work with a Zillow partner agent

    Leverage their expertise and Zillow's premium Showcase listings to get your home seen by more buyers.

    Get started

    List with your own agent

    Get your home in front of millions of buyers by listing it on Zillow.

    Learn how to do it

    Sell it yourself

    Take full control of how buyers see your home on Zillow by listing For Sale by Owner (FSBO).

    List your home

    What's special

    Sparkling poolGourmet kitchenGas indoor fireplaceWolf and sub-zero appliances
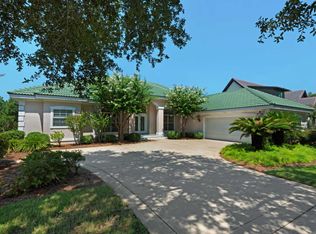
    Luxury Coastal Living in the Heart of Destin: Welcome to effortless elegance in the prestigious, gated community of Regatta Bay—one of Destin's premier neighborhoods along the stunning Emerald Coast. This beautifully designed 3-bedroom, 3.5-bath home combines refined luxury with smart-home convenience, all just minutes from world-class beaches, shopping, dining, and entertainment. Step inside to discover upscale finishes and thoughtfully designed spaces, including a gourmet kitchen outfitted with Wolf and Sub-Zero appliances, featuring side-by-side 36'' refrigerator and freezer units. Entertain with ease in the open-concept living area, complete with a gas indoor fireplace, or take the gathering outdoors to your own piece of paradise. The backyard boasts a sparkling pool and spa - covered lounge, summer kitchen, lush landscaping, a wood-burning fireplace with gas starter, and a separate drip irrigation system with a self-flushing water filter for "hands off" gardening. Designed for ultimate comfort and control, the home includes a Natural Gas Ronco whole-house generator, tankless water heater with instant loop, filtered drinking water system, heated towel warmer, and temperature-controlled shower valves in the master bath. Smart technology abounds with app-controlled pool and spa equipment, Honeywell thermostats, MyQ garage doors, 4 Nest cameras, Eeros mesh WiFi, and an 8-zone Sonos sound system with surround sound in the office and media room. A Hide-a-Hose central vacuum system is installed on both levels for added convenience. Regatta Bay offers a true lifestyle experience with community amenities including a golf course, tennis courts, pool, playground, and golf cart-friendly streets where neighbors are often out enjoying the vibrant atmosphere. This exceptional home offers a rare opportunity to live luxuriously and connectedright in the heart of Destin. Resort-Style Amenities at Your Doorstep: Golf Academy & covered practice facility Amenity Center with pool & playground Tennis & pickleball courts Member's Lounge, library & locker rooms On-course GPS carts, beverage service & bag storage Lulu's Restaurant & private Bayfront pool/bar Boat storage, marina ship store & boating classes Yacht Club events and gatherings

    Zillow last checked:

    Listing updated:

    Listed by:

    Jennifer T Knaepple 850-259-2894,

    Taylor Allen Properties LLC

    Bought with:

    Lindsey K Lynch, 3108865

    Legendary Realty LLC

    Source: ECAOR,MLS#: 978506MLS Logo

    Facts & features

    Interior

    Bedrooms & bathrooms
    • Bedrooms: 3
    • Bathrooms: 4
    • Full bathrooms: 3
    • 1/2 bathrooms: 1
    Primary bedroom
    • Level: First
    • Area: 342 Square Feet
    • Dimensions: 19 x 18
    Bedroom
    • Level: Second
    • Area: 207 Square Feet
    • Dimensions: 15 x 13.8
    Bedroom
    • Level: Second
    • Area: 264.55 Square Feet
    • Dimensions: 18.5 x 14.3
    Primary bathroom
    • Level: First
    • Area: 246.4 Square Feet
    • Dimensions: 15.4 x 16
    Bathroom
    • Level: First
    • Area: 51.8 Square Feet
    • Dimensions: 7.4 x 7
    Dining area
    • Level: First
    • Area: 136 Square Feet
    • Dimensions: 16 x 8.5
    Foyer
    • Level: First
    • Area: 64 Square Feet
    • Dimensions: 12.8 x 5
    Garage
    • Level: First
    • Area: 921.6 Square Feet
    • Dimensions: 38.4 x 24
    Kitchen
    • Level: First
    • Area: 811.67 Square Feet
    • Dimensions: 35.3 x 23
    Laundry
    • Level: First
    • Area: 88.2 Square Feet
    • Dimensions: 12.6 x 7
    Living room
    • Level: First
    • Area: 428.48 Square Feet
    • Dimensions: 20.6 x 20.8
    Mud room
    • Level: First
    • Area: 61.6 Square Feet
    • Dimensions: 8 x 7.7
    Office
    • Level: First
    • Area: 168 Square Feet
    • Dimensions: 12 x 14
    Other
    • Description: Master Closet Area
    • Level: First
    • Area: 252 Square Feet
    • Dimensions: 14 x 18
    Other
    • Description: Additional Bathroom
    • Level: Second
    • Area: 101.9 Square Feet
    • Dimensions: 10.2 x 10
    Other
    • Description: Additional Bathroom
    • Level: Second
    • Area: 39.19 Square Feet
    • Dimensions: 5.1 x 7.7
    Pantry
    • Level: First
    • Area: 65.12 Square Feet
    • Dimensions: 8.8 x 7.4
    Play room
    • Level: Second
    • Area: 589.6 Square Feet
    • Dimensions: 26.8 x 22
    Screened porch
    • Level: First
    • Area: 454.4 Square Feet
    • Dimensions: 28.4 x 16
    Heating
    • Central, Natural Gas
    Cooling
    • Central Air, Ceiling Fan(s)
    Appliances
    • Included: Dishwasher, Freezer, Microwave, Refrigerator, Gas Water Heater, Tankless Water Heater
    • Laundry: Washer/Dryer Hookup
    Features
    • Central Vacuum, Breakfast Bar, Bookcases, Beamed Ceilings, Vaulted Ceiling(s), Kitchen Island, Recessed Lighting, Pantry
    • Flooring: Hardwood, Tile
    • Windows: Double Pane Windows
    • Has fireplace: Yes
    • Fireplace features: EPA Qualified Fireplace, Gas
    • Common walls with other units/homes: No Common Walls
    Interior area
    • Total structure area: 4,061
    • Total interior livable area: 4,061 sqft

    Property

    Parking
    • Total spaces: 3
    • Parking features: Oversized
    • Attached garage spaces: 3
    Features
    • Stories: 2
    • Patio & porch: Covered, Enclosed, Porch
    • Exterior features: Lawn Pump, Sprinkler System, Outdoor Kitchen
    • Has private pool: Yes
    • Pool features: In Ground, Pool - Enclosed
    • Has spa: Yes
    • Spa features: Heated
    • Has view: Yes
    • View description: Lake
    • Has water view: Yes
    • Water view: Lake
    • Waterfront features: Lake Front
    Lot
    • Size: 0.38 Acres
    • Dimensions: 91.5 x 170.6
    • Features: Interior Lot, Survey Available
    Details
    • Parcel number: 002S22051500000480
    • Zoning description: Resid Single Family

    Construction

    Type & style
    • Home type: SingleFamily
    • Architectural style: Craftsman
    • Property subtype: Single Family Residence
    Materials
    • Brick, Wood Siding
    • Foundation: Slab
    • Roof: Slate
    Condition
    • Construction Complete
    • New construction: No
    • Year built: 2016

    Utilities & green energy

    • Water: Public

    Community & neighborhood

    Community
    • Community features: Boat Launch, Community Room, Dock, Fishing, Game Room, Gated, Golf, Marina, Short Term Rental - Not Allowed, Picnic Area, Playground, Pool, Tennis Court(s), Waterfront, Pickleball
    Location
    • Region: Destin
    • Subdivision: Regatta Bay

    Other

    Other facts
    • Road surface type: Paved

    Price history

    DateEventPrice
    8/6/2025Sold$2,201,000+0%$542/sqft
    Source: ECAOR #978506 Report a problem
    7/19/2025Pending sale$2,200,000$542/sqft
    Source: ECAOR #978506 Report a problem
    6/20/2025Listed for sale$2,200,000+973.2%$542/sqft
    Source: ECAOR #978506 Report a problem
    4/1/2015Sold$205,000-4.6%$50/sqft
    Source: ECAOR #709990 Report a problem
    7/17/2014Listed for sale$214,900+19.4%$53/sqft
    Source: Star Real Estate #709990 Report a problem
    6/19/2013Sold$180,000-10%$44/sqft
    Source: ECAOR #588862 Report a problem
    1/11/2013Listed for sale$199,999-65.8%$49/sqft
    Source: Sandestin Real Estate #588862 Report a problem
    4/19/2005Sold$585,000+160%$144/sqft
    Source: Public Record Report a problem
    10/14/2003Sold$225,000$55/sqft
    Source: Public Record Report a problem

    Public tax history

    YearProperty taxesTax assessment
    2024$8,710 +2.2%$864,362 +3%
    2023$8,526 +2.1%$839,186 +3%
    2022$8,349 -0.3%$814,744 +3%
    2021$8,375 +0.6%$791,014 +1.4%
    2020$8,325 +0.8%$780,093 +2.3%
    2019$8,256 +0.6%$762,554 +1.9%
    2018$8,207 $748,336 +2.1%
    2017$8,207 +0.2%$732,944 +346.1%
    2016$8,191 +327.1%$164,300 +6%
    2015$1,918 +4.4%$155,000 +14.8%
    2014$1,836 $135,000 +68.8%
    2013-- $80,000 -28%
    2012-- $111,151 -5%
    2011-- $117,001 -10%
    2010-- $130,000 -48%
    2009-- $250,000 -9.1%
    2008-- $275,000 -31.3%
    2007-- $400,000
    2006-- $400,000 +110.5%
    2005-- $190,000 +43.6%
    2004-- $132,310 +1.7%
    2003-- $130,050 +2%
    2002-- $127,500 +2%
    2001-- $125,000

    Find assessor info on the county website

    Neighborhood: 32541

    Nearby schools

    GreatSchools rating
    Schools provided by the listing agent
    • Elementary: Destin
    • Middle: Destin
    • High: Destin

    Source: ECAOR. This data may not be complete. We recommend contacting the local school district to confirm school assignments for this home.

    Sell for more on Zillow
    Get a Zillow Showcase℠ listing at no additional cost and you could sell for .
    $2,229,600
    2% more
    +$44,592
    With Zillow Showcase(estimated)
    $2,274,192