Skip main navigation
Sold for $1,450,000
  • $1,450,000

    485 Cardiff Cir, Colorado Springs, CO 80906

    6beds
    6,042sqft
    Single Family Residence
    Built in 2017
    0.54 Acres Lot
    $1,450,800 Zestimate®
    $240/sqft
    $4,834 Estimated rent

    Home value

    $1,450,800

    $1.38M - $1.52M

    $4,834/mo

    Zestimate® history
    Loading
    Loading...

    Owner options

    List your home for rent

    $4,834/mo

    Rent Zestimate®

    Find your next renter with Zillow Rental Manager. Plus, with online applications, you can quickly screen prospective tenants – for free.

    Learn more

    $4,834/mo

    Rent Zestimate®

    Refinance and save

    $6,674/mo

    Est. payment

    Refinancing to a lower rate could help reduce your monthly payments and save thousands over the life of the loan.

    See today's rates

    $6,674/mo

    Est. payment

    Explore your selling options

    Work with a Zillow partner agent

    Leverage their expertise and Zillow's premium Showcase listings to get your home seen by more buyers.

    Get started

    List with your own agent

    Get your home in front of millions of buyers by listing it on Zillow.

    Learn how to do it

    Sell it yourself

    Take full control of how buyers see your home on Zillow by listing For Sale by Owner (FSBO).

    List your home

    What's special

    Mature scrub oak treesLarge trex enhance deckSoaking tubLvp flooringStandalone showerTaj mahal quartzite countertopsDouble vanity
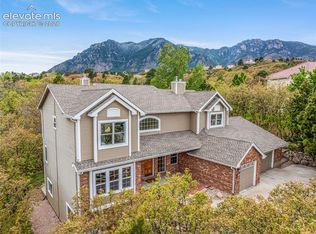
    Nestled at the base of Cheyenne Mountain, this thoughtfully designed 6-bedroom, 7-bathroom home blends luxury, comfort, and natural beauty. The main-floor owner’s suite offers a spa-inspired retreat with a soaking tub, double vanity, and standalone shower. Upstairs features four additional bedrooms—two with private ensuites and two sharing a 3/4 bath—plus a spacious bonus/game room. A junior ensuite is located in the basement, along with two powder rooms on the main and lower levels, providing added flexibility and privacy for guests. Soaring 20-ft ceilings in the great room create an airy, open feel, while 10-ft ceilings in the primary suite and 9.4-ft ceilings throughout the rest of the main level and basement add to the sense of space. The gourmet kitchen showcases a large island with Taj Mahal quartzite countertops, brushed nickel hardware, and high-end appliances, including a Frigidaire 66" x 74" fridge/freezer combo, ZLINE range with steam oven, microwave drawer, LG dishwasher, and Kraus metal sink. Custom Colt-finish cabinetry extends through the kitchen, walk-in pantry, mudroom, and basement wet bar. Additional highlights include LVP flooring, plush carpet in bedrooms and basement, Jeld-Wen windows, Fortress interior railings, Class 4 impact- and fire-resistant roof shingles, a Ruud A/C system, sump pump, radon mitigation, and a negative-pressure crawl space fan. The finished, insulated garage includes 8-ft Wayne Dalton doors and Chamberlain openers. Enjoy outdoor living with a large Trex Enhance deck, metal railings, concrete driveway and walkway, and a striking 4x8 solid alder front door. Mature scrub oak trees and a slow-flowing stream surround the property for a serene Colorado lifestyle—all within the award-winning D-12 school district and minutes from The Broadmoor, I-25, DT COS and nearby parks, including Broadmoor Bluffs Park, Broadmoor Glen Park, and Cheyenne Mountain State Park, offering endless opportunities for recreation and relaxation.

    Zillow last checked:

    Listing updated:

    Listed by:

    Emily Butler 719-291-9128,

    Engel & Voelkers Pikes Peak

    Bought with:

    Amy Kunce-Martinez

    The Cutting Edge

    Source: elevateMLS,MLS#: 1723251MLS Logo

    Facts & features

    Interior

    Bedrooms & bathrooms
    • Bedrooms: 6
    • Bathrooms: 7
    • Full bathrooms: 3
    • 3/4 bathrooms: 2
    • 1/2 bathrooms: 2
    Other
    • Level: Main
    Heating
    • Electric, Forced Air, Natural Gas
    Cooling
    • Central Air
    Appliances
    • Included: 220v in Kitchen, Dishwasher, Disposal, Gas in Kitchen, Exhaust Fan, Microwave, Oven, Range, Refrigerator, Self Cleaning Oven
    • Laundry: Electric Hook-up, Main Level, Upper Level
    Features
    • 5-Pc Bath, 6-Panel Doors, 9Ft + Ceilings, Great Room, Vaulted Ceiling(s), High Speed Internet, Pantry, Secondary Suite w/in Home, Smart Thermostat, Wet Bar
    • Flooring: Carpet, Ceramic Tile, Luxury Vinyl
    • Windows: Window Coverings
    • Basement: Full,Partially Finished
    • Number of fireplaces: 2
    • Fireplace features: Gas, Two
    Interior area
    • Total structure area: 6,042
    • Total interior livable area: 6,042 sqft
    • Finished area above ground: 4,040
    • Finished area below ground: 2,002

    Property

    Parking
    • Total spaces: 3
    • Parking features: Attached, Garage Door Opener, Oversized, Concrete Driveway
    • Attached garage spaces: 3
    Features
    • Levels: Two
    • Stories: 2
    • Patio & porch: Composite, Covered
    • Fencing: None
    • Has view: Yes
    • View description: City, Mountain(s)
    • Waterfront features: Stream/Creek
    Lot
    • Size: 0.54 Acres
    • Features: Corner Lot, Sloped, Wooded, Hiking Trail, Near Fire Station, Near Hospital, Near Park, Near Public Transit, Near Schools, Near Shopping Center, No Landscaping
    Details
    • Parcel number: 6507103002
    • Other equipment: Sump Pump

    Construction

    Type & style
    • Home type: SingleFamily
    • Property subtype: Single Family Residence
    Materials
    • Stucco, Framed on Lot, Frame
    • Foundation: Crawl Space, Walk Out
    • Roof: Composite Shingle
    Condition
    • New Construction
    • New construction: Yes
    • Year built: 2017
    Details
    • Builder name: Pine Creek Construction

    Utilities & green energy

    • Water: Municipal
    • Utilities for property: Cable Available, Electricity Available, Natural Gas Connected
    Green energy
    • Indoor air quality: Radon System

    Community & neighborhood

    Community
    • Community features: Hiking or Biking Trails, Parks or Open Space
    Location
    • Region: Colorado Springs

    Other

    Other facts
    • Listing terms: Cash,Conventional,VA Loan

    Price history

    DateEventPrice
    4/2/2026Sold$1,450,000-7.1%$240/sqft
    Source: elevateMLS #1723251 Report a problem
    3/30/2026Pending sale$1,560,000$258/sqft
    Source: elevateMLS #1723251 Report a problem
    3/2/2026Contingent$1,560,000$258/sqft
    Source: elevateMLS #1723251 Report a problem
    12/5/2025Listed for sale$1,560,000-8%$258/sqft
    Source: elevateMLS #1723251 Report a problem
    10/23/2025Listing removed$1,695,000$281/sqft
    Source: Engel & Volkers #1148555 Report a problem
    5/23/2025Listed for sale$1,695,000+465%$281/sqft
    Source: elevateMLS #1148555 Report a problem
    6/5/2024Listing removed$300,000+9.1%$50/sqft
    Source: elevateMLS #2882666 Report a problem
    6/8/2021Sold$275,000-8.3%$46/sqft
    Source: Public Record Report a problem
    5/21/2021Contingent$300,000$50/sqft
    Source: elevateMLS #2882666 Report a problem
    4/28/2021Listed for sale$300,000+6%$50/sqft
    Source: elevateMLS #2882666 Report a problem
    3/10/2021Listing removed$283,000$47/sqft
    Source: HomeSmart #4562074 Report a problem
    10/19/2020Price change$283,000-0.7%$47/sqft
    Source: elevateMLS #4562074 Report a problem
    9/8/2020Listed for sale$285,000+29.5%$47/sqft
    Source: Homesmart Realty Group #4562074 Report a problem
    3/23/2020Sold$220,000-37.1%$36/sqft
    Source: Public Record Report a problem
    1/27/2020Listed for sale$350,000+600%$58/sqft
    Source: Synergy Realty Group, Inc. #2992883 Report a problem
    12/16/2016Sold$50,000-13.8%$8/sqft
    Source: Public Record Report a problem
    1/27/2005Sold$58,000-31.8%$10/sqft
    Source: Public Record Report a problem
    1/13/1994Sold$85,000$14/sqft
    Source: Public Record Report a problem

    Public tax history

    YearProperty taxesTax assessment
    2024$373 -33.6%$10,960
    2023$561 +71.5%$10,960 +33%
    2022$327 $8,240 +76.1%
    2021-- $4,680 -47.8%
    2020$335 -47.3%$8,960
    2019$636 -49.3%$8,960 +3.7%
    2018$1,253 +100.6%$8,640 -50.3%
    2017$625 -50.1%$17,400 +1.7%
    2016$1,253 +4.5%$17,110
    2015$1,199 +0.1%$17,110
    2014$1,198 $17,110
    2013-- --
    2012-- $17,980
    2011$1,311 $17,980 -17.3%
    2010-- $21,750
    2009-- $21,750 -0.8%
    2008-- $21,920
    2006-- $21,920 +31.4%
    2004-- $16,680
    2003$1,061 +2.9%$16,680
    2002$1,031 +30%$16,680 +42.9%
    2001$793 $11,670

    Find assessor info on the county website

    Neighborhood: Broadmoor

    Nearby schools

    GreatSchools rating
    Schools provided by the listing agent
    • Elementary: Pinon Valley
    • Middle: Cheyenne Mountain
    • High: Cheyenne Mountain
    • District: Cheyenne Mtn-12

    Source: elevateMLS. This data may not be complete. We recommend contacting the local school district to confirm school assignments for this home.

    Get a cash offer in 3 minutes
    Find out how much your home could sell for in as little as 3 minutes with a no-obligation cash offer.
    Estimated market value
    $1,450,800
    Get a cash offer in 3 minutes
    Find out how much your home could sell for in as little as 3 minutes with a no-obligation cash offer.
    Estimated market value
    $1,450,800