Skip main navigation
For sale
  • $699,000

    485 Carolina Dr., Loris, SC 29569

    4beds
    2,880sqft
    : 
    Loading
    Get pre-qualified
    Single Family Residence
    Built in 1989
    2.13 Acres Lot
    $664,700 Zestimate®
    $243/sqft
    $-- HOA

    What's special

    Private in-ground poolComfortable interior spacesPeaceful and tranquil settingSpacious lotVersatile layout
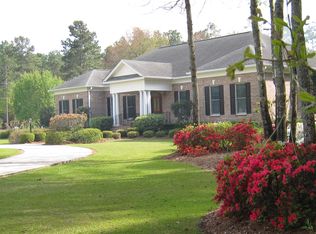
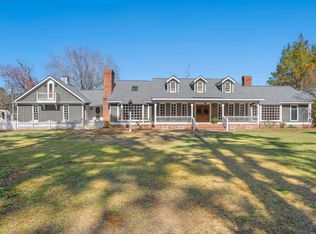
    If you're looking for a property with character and possibilities, this one stands out. Situated on a spacious lot in a peaceful and tranquil setting, this home offers a lifestyle that’s hard to come by so close to the coast. The cozy living room and comfortable interior spaces make everyday living easy, while the outdoor features take it to the next level. A private in-ground pool creates the perfect setting for warm-weather enjoyment, and the accompanying pool house with an adjacent bedroom opens up countless options — guest space, hobby room, hangout area, or future cabana. Multiple porches and deck areas extend your outdoor living space, adding even more spots to relax or entertain. Car enthusiasts, hobbyists, or those needing extra storage will appreciate the large unfinished space above the garage, offering room to expand or customize to your needs. With such a versatile layout and unique extras, there’s plenty of room for creativity. Whether you're dreaming of a private retreat, a property that accommodates guests, or a place with room to grow, this home delivers opportunity, privacy, and a setting that feels worlds away — yet remains convenient to the heart of Loris and just a drive from the beach. With no HOA in the highly sought after Fox Bay Estates community, this is one you don't want to miss.
    171 days
    |
    518
    |
    15
    |

    Zillow last checked:

    Listing updated:

    Listed by:

    Ali Ferrari Team Cell:843-283-4197,

    RE/MAX Southern Shores,

    Bradley K Haller 240-388-8889,

    RE/MAX Southern Shores

    Source: CCAR,MLS#: 2601357MLS LogoOriginating MLS: Coastal Carolinas Association of Realtors

    Loading...

      Facts & features

      Interior

      Bedrooms & bathrooms
      • Bedrooms: 4
      • Bathrooms: 2
      • Full bathrooms: 2
      Rooms
      • Room types: Bonus Room, In-Law Suite, Utility Room, Workshop
      Appliances
      • Included: Cooktop, Double Oven, Dishwasher, Range, Refrigerator, Range Hood
      • Laundry: Washer Hookup
      Features
      • Attic, Hot Tub/Spa, Pull Down Attic Stairs, Permanent Attic Stairs, Split Bedrooms, Breakfast Bar, Bedroom on Main Level, Breakfast Area, In-Law Floorplan, Kitchen Island, Workshop
      • Attic: Pull Down Stairs,Permanent Stairs
      Interior area
      • Total structure area: 3,500
      • Total interior livable area: 2,880 sqft

      Property

      Parking
      • Total spaces: 6
      • Parking features: Attached, Two Car Garage, Garage
      • Attached garage spaces: 2
      Features
      • Levels: One
      • Stories: 1
      • Patio & porch: Rear Porch, Deck, Patio
      • Exterior features: Deck, Pool, Porch, Patio
      • Has private pool: Yes
      • Pool features: In Ground, Outdoor Pool, Private
      • Has spa: Yes
      Lot
      • Size: 2.13 Acres
      • Features: 1 or More Acres
      Details
      • Additional parcels included: ,
      • Parcel number: 17709030020
      • Zoning: RES
      • Special conditions: None

      Construction

      Type & style
      • Home type: SingleFamily
      • Architectural style: Ranch
      • Property subtype: Single Family Residence
      Materials
      • Wood Frame
      Condition
      • Resale
      • Year built: 1989

      Community & HOA

      Community
      • Subdivision: Fox Bay Estates
      HOA
      • Has HOA: No
      Location
      • Region: Loris

      Financial & listing details

      • Price per square foot: $243/sqft
      • Tax assessed value: $338,400
      • Annual tax amount: $1,221
      • Date on market: 1/16/2026
      • Listing terms: Assumable,Cash,Conventional,FHA,VA Loan

        Estimated market value

        $664,700

        $631,000 - $698,000

        $3,092/mo

        Price history

        DateEventPrice
        1/16/2026Listed for sale$699,000+20.3%$243/sqft
        Source: CCAR #2601357 Report a problem
        8/7/2023Sold$581,000-3%$202/sqft
        Source: CCAR #2310000 Report a problem
        6/21/2023Contingent$599,000$208/sqft
        Source: CCAR #2310000 Report a problem
        5/20/2023Listed for sale$599,000+2895%$208/sqft
        Source: CCAR #2310000 Report a problem
        6/22/2006Sold$20,000$7/sqft
        Source: Public Record Report a problem

        Public tax history

        YearProperty taxesTax assessment
        2024-- --
        2023$1,221 +3.4%$338,400
        2022$1,181 $338,400
        2021$1,181 --
        2020-- --
        2019-- --
        2018$972 $12,350 -1.5%
        2017-- $12,540
        2016-- $12,540
        2015-- $12,540
        2014-- $12,540
        2013-- --
        2012-- --
        2010-- $11,812 +26.5%
        2009-- $9,340
        2008-- $9,340
        2007-- $9,340
        2005-- $9,340
        2004$1,642 +25.1%$9,340 +25.1%
        2003$1,312 $7,464
        2002-- --
        2001-- --
        2000-- --

        Find assessor info on the county website

        Monthly payment

        Est. payment

        Payment breakdown

        Explore the cost of this home by adjusting the details. Changes won't be saved.
        All calculations are estimates and provided by Zillow, Inc. for informational purposes only. Actual amounts may vary.
        HOA fees may include property taxes on listings classified as Co-Ops. Contact the listing agent and/or owner for fee details.
        Mortgage interest rates are dependent on a number of factors, including credit score, down payment, and repayment length. Interest rate data provided by Zillow Group Marketplace, Inc. as of 1/1/1970 from various mortgage lenders with which we have lead or other similar arrangements; the Estimated Payment is an average of those rates.
        See how much you could borrow to make a competitive offer.

        Climate risks

        Neighborhood: 29569

        Getting around

        4 / 100
        Car-Dependent
        28 / 100
        Somewhat Bikeable

        Nearby schools

        GreatSchools rating
        Schools provided by the listing agent
        • Elementary: Loris Elementary School
        • Middle: Loris Middle School
        • High: Loris High School

        Source: CCAR. This data may not be complete. We recommend contacting the local school district to confirm school assignments for this home.

        A local agent can set up tours, give advice and negotiate with sellers.

        A local lender can help you make sure your offer is ready when you are.

        Browse local experts

        Similar homes

        Skip to the end of the carouselSkip to the beginning of the carousel