Sprawling one-floor living, an incredible wooded setting, and a thoughtfully expanded floor plan come together in this meticulously maintained Bay Village ranch. Set on a beautifully landscaped lot, this home enjoys an exceptional location just steps from Lake Erie, a quick walk to Reese Park, and minutes from the Rocky River/Bay Village border. Inside, the spacious living and dining rooms provide plenty of room for everyday living and entertaining, with luxury vinyl flooring continuing into the kitchen. Light wood cabinetry, quartz countertops, and abundant storage create a bright and functional kitchen with an easy connection to the surrounding living spaces. A substantial addition expanded the home with a generous family room and private primary suite, creating a separate wing that feels like its own retreat. The opposite wing offers incredible flexibility with a second primary suite option featuring an ensuite bath, an additional bedroom, and an office that was previously used as a bedroom and could easily be converted back. The separation between the two wings makes the layout especially well suited for guests, extended family, or anyone looking for added privacy while keeping everything conveniently on one level. Outside, the setting is truly special. Mature trees and beautiful perennial gardens surround the expansive yard, while a stamped concrete patio provides plenty of space for outdoor dining and entertaining. A covered patio off the primary suite offers another private spot to relax and enjoy the peaceful surroundings. Additional highlights include a dedicated laundry room, a spacious storage area, an attached two-car garage, upgraded electrical, added insulation, and HVAC replaced in 2022. Beautifully cared for and thoughtfully expanded, this home offers a rare combination of true one-floor living, flexible space, a gorgeous yard, and a fantastic Bay Village location close to the lake, Reese Park, and everything both Bay Village and Rocky River have to
Pending
$479,900
485 Clague Rd, Bay Village, OH 44140
3beds
2,456sqft
Single Family Residence
Built in 1958
0.4 Acres Lot
$-- Zestimate®
$195/sqft
$-- HOA
What's special
Sprawling one-floor livingBeautifully landscaped lotThoughtfully expanded floor planAdditional bedroomBright and functional kitchenBeautiful perennial gardensPrivate primary suite
- 4 days
- 1,266
- 66
Zillow last checked:
Listing updated:
Listed by:
Kim Crane 440-652-3002 kimcrane@howardhanna.com,
Howard Hanna
Source: MLS Now,MLS#: 5248093
Facts & features
Interior
Bedrooms & bathrooms
- Bedrooms: 3
- Bathrooms: 3
- Full bathrooms: 3
- Main level bathrooms: 3
- Main level bedrooms: 3
Primary bedroom
- Level: First
- Dimensions: 15 x 15
Bedroom
- Level: First
- Dimensions: 12 x 11
Bedroom
- Level: First
- Dimensions: 11 x 10
Bedroom
- Level: First
- Dimensions: 12 x 11
Dining room
- Level: First
- Dimensions: 9 x 12
Family room
- Level: First
- Dimensions: 20 x 20
Kitchen
- Level: First
- Dimensions: 16 x 14
Laundry
- Level: First
- Dimensions: ND x ND
Living room
- Level: First
- Dimensions: 14 x 22
Heating
- Forced Air
Cooling
- Central Air
Appliances
- Included: Dishwasher, Disposal, Microwave, Range, Refrigerator, Washer
Features
- Has basement: No
- Number of fireplaces: 1
Interior area
- Total structure area: 2,456
- Total interior livable area: 2,456 sqft
- Finished area above ground: 2,456
Video & virtual tour
Property
Parking
- Parking features: Attached, Garage, Garage Door Opener
- Attached garage spaces: 2
Features
- Levels: One
- Stories: 1
- Patio & porch: Patio
Lot
- Size: 0.4 Acres
Details
- Parcel number: 20423078
- Special conditions: Standard
Construction
Type & style
- Home type: SingleFamily
- Architectural style: Ranch
- Property subtype: Single Family Residence
Materials
- Vinyl Siding
- Roof: Asphalt,Fiberglass
Condition
- Year built: 1958
Utilities & green energy
- Sewer: Public Sewer
- Water: Public
Community & HOA
Community
- Subdivision: Doverbay#6
HOA
- Has HOA: No
Location
- Region: Bay Village
Financial & listing details
- Price per square foot: $195/sqft
- Tax assessed value: $323,900
- Annual tax amount: $7,869
- Date on market: 9/25/2026
- Cumulative days on market: 6 days
- Listing agreement: Exclusive Right To Sell
Estimated market value
Not available
Estimated sales range
Not available
Not available
Price history
| Date | Event | Price |
|---|---|---|
| 9/28/2026 | Pending sale | $479,900$195/sqft |
Source: MLS Now #5248093 Report a problem | ||
| 9/25/2026 | Listed for sale | $479,900+389.7%$195/sqft |
Source: MLS Now #5248093 Report a problem | ||
| 5/7/1996 | Sold | $98,000$40/sqft |
Source: Public Record Report a problem | ||
Public tax history
| Year | Property taxes | Tax assessment |
|---|---|---|
| 2025 | $7,869 +0.3% | $113,370 |
| 2024 | $7,848 -0.6% | $113,370 +17.3% |
| 2023 | $7,893 +12.8% | $96,640 |
| 2022 | $6,998 +10.4% | $96,640 |
| 2021 | $6,342 +7% | $96,640 +17% |
| 2020 | $5,926 -10.1% | $82,600 |
| 2019 | $6,593 +14.7% | $82,600 |
| 2018 | $5,748 +32.3% | $82,600 +38.8% |
| 2017 | $4,343 +5% | $59,510 |
| 2016 | $4,136 +2.5% | $59,510 |
| 2015 | $4,036 +5.2% | $59,510 +8% |
| 2014 | $3,835 +1.2% | $55,100 |
| 2013 | $3,791 +2.7% | $55,100 |
| 2012 | $3,689 +869.6% | $55,100 -4.8% |
| 2011 | $381 -90% | $57,890 |
| 2010 | $3,805 +8.1% | $57,890 |
| 2009 | $3,520 -0.2% | $57,890 -2% |
| 2008 | $3,527 +2% | $59,090 |
| 2007 | $3,457 -15.6% | $59,090 |
| 2006 | $4,097 +11.2% | $59,090 +9.3% |
| 2005 | $3,684 +2.1% | $54,050 |
| 2004 | $3,606 +5.9% | $54,050 +4.2% |
| 2003 | $3,407 +19.9% | $51,880 +18.5% |
| 2002 | $2,842 -50.5% | $43,790 |
| 2001 | $5,741 | $43,790 |
| 2000 | $5,741 | $43,790 |
Find assessor info on the county website
Monthly payment
Est. payment
Payment breakdown
Explore the cost of this home by adjusting the details. Changes won't be saved.Climate risks
Neighborhood: 44140
Nearby schools
Schools provided by the listing agent
- District: Bay Village CSD - 1801
Source: MLS Now. This data may not be complete. We recommend contacting the local school district to confirm school assignments for this home.
Similar homes
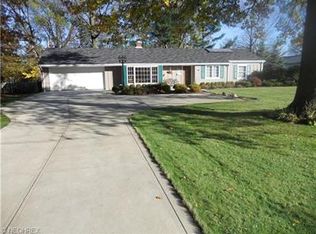
- $369,0004 bd2 ba1.3k sqft24023 E Oakland Rd, Bay Village, OH 44140For Sale
 MLS ID #5247847, Jill Hensel, Howard Hanna. MLS Now
 - $619,0003 bd4 ba2.1k sqft28412 Knickerbocker Rd, Bay Village, OH 44140For Sale
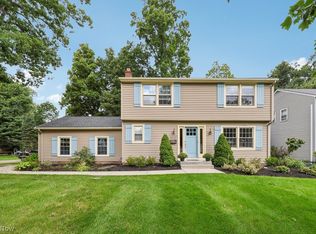 MLS ID #5249226, Jill Hensel, Howard Hanna. MLS Now
 - $419,9003 bd2 ba2.4k sqft360 Huntmere Dr, Bay Village, OH 44140For Sale
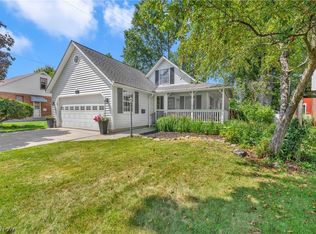 MLS ID #5239269, Colin Biro, Century 21 DeAnna Realty. MLS Now
 - $335,0003 bd2 ba1.4k sqft23111 Lincolnshire Dr, Bay Village, OH 44140For Sale
 MLS ID #5215743, Ashley M Saxe, EXP Realty, LLC.. MLS Now
