Skip main navigation
Sold for $2,255,000
  • $2,255,000

    485 College Ave, Boulder, CO 80302

    3beds
    2,446sqft
    Single Family Residence
    Built in 1962
    7,468 Square Feet Lot
    $2,350,400 Zestimate®
    $922/sqft
    $5,583 Estimated rent

    Home value

    $2,350,400

    $2.19M - $2.54M

    $5,583/mo

    Zestimate® history
    Loading
    Loading...

    Owner options

    List your home for rent

    $5,583/mo

    Rent Zestimate®

    Find your next renter with Zillow Rental Manager. Plus, with online applications, you can quickly screen prospective tenants – for free.

    Learn more

    $5,583/mo

    Rent Zestimate®

    Refinance and save

    $13,144/mo

    Est. payment

    Refinancing to a lower rate could help reduce your monthly payments and save thousands over the life of the loan.

    See today's rates

    $13,144/mo

    Est. payment

    Explore your selling options

    Work with a Zillow partner agent

    Leverage their expertise and Zillow's premium Showcase listings to get your home seen by more buyers.

    Get started

    List with your own agent

    Get your home in front of millions of buyers by listing it on Zillow.

    Learn how to do it

    Sell it yourself

    Take full control of how buyers see your home on Zillow by listing For Sale by Owner (FSBO).

    List your home

    What's special

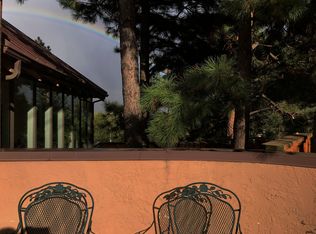
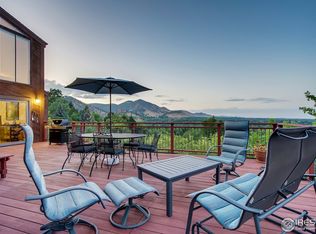
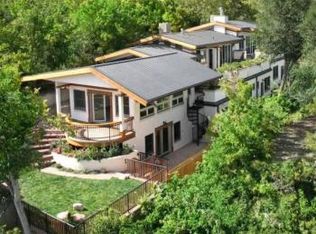
    Situated in one of Boulder's most sought-after enclaves, nestled into the serene Flagstaff open space, this completely remodeled cozy & contemporary, Swiss Chalet-style home offers an idyllic perch above the city, providing breathtaking views in every direction! Not a detail was overlooked! Fully remodeled, the space exudes modern farmhouse comfort & character, with Shiplap walls throughout, Quarter Sawn White Oak hardwood flooring, wood beams, custom built-ins, designer lighting. Kitchen is a chef's dream with upgraded stainless steel appliances, commercial grade refrigerator & Bluestar range, floating shelves, custom cabinetry, quartz countertops, nook for dining or studying and views overlooking the city. Living and dining area features a dry bar with beverage refrigerator and wood burning fireplace, offering space for larger gatherings or intimate dinner parties. Back patio offers some of the best sunrise views in Boulder, overlooking the city! Primary Suite is a retreat in itself, with a spa like master bath, a wood burning fireplace, and gorgeous city and Flatiron views! Upstairs also features two additional bedrooms, each w/ a private balcony and stunning views. Lower level walkout basement features a den (could be used for an office with a private door entrance). Garage was converted to a Bonus room/office with sliding glass doors, providing endless options for use - Family room, office, Studio, Gym, Shop etc. Enjoy the tranquility & seclusion of this wonderful home, while still being within walking distance of the Pearl St Mall, Chautauqua Park, and CU!

    Zillow last checked:

    Listing updated:

    Listed by:

    Jay Hebb 720-577-5503,

    The Agency - Boulder

    Bought with:

    Amanda Salzman, 100032252

    Compass - Boulder

    Source: IRES as distributed by MLS GRID,MLS#: 1003349MLS Logo

    Facts & features

    Interior

    Bedrooms & bathrooms
    • Bedrooms: 3
    • Bathrooms: 3
    • Full bathrooms: 1
    • 3/4 bathrooms: 1
    • 1/2 bathrooms: 1
    • Main level bathrooms: 1
    Primary bedroom
    • Description: Wood
    • Features: 3/4 Primary Bath
    • Level: Upper
    • Area: 276 Square Feet
    • Dimensions: 12 x 23
    Bedroom 2
    • Description: Wood
    • Level: Upper
    • Area: 130 Square Feet
    • Dimensions: 10 x 13
    Bedroom 3
    • Description: Wood
    • Level: Upper
    • Area: 140 Square Feet
    • Dimensions: 10 x 14
    Dining room
    • Description: Wood
    • Level: Main
    • Area: 208 Square Feet
    • Dimensions: 13 x 16
    Kitchen
    • Description: Tile
    • Level: Main
    • Area: 160 Square Feet
    • Dimensions: 10 x 16
    Laundry
    • Description: Tile
    • Level: Main
    • Area: 40 Square Feet
    • Dimensions: 5 x 8
    Living room
    • Description: Wood
    • Level: Main
    • Area: 208 Square Feet
    • Dimensions: 13 x 16
    Recreation room
    • Description: Other
    • Level: Basement
    • Area: 240 Square Feet
    • Dimensions: 12 x 20
    Study
    • Description: Tile
    • Level: Basement
    • Area: 144 Square Feet
    • Dimensions: 12 x 12
    Heating
    • Baseboard
    Cooling
    • Ceiling Fan(s)
    Appliances
    • Included: Electric Range, Gas Range, Dishwasher, Refrigerator, Washer, Dryer
    Features
    • Separate Dining Room
    • Basement: Partially Finished
    • Has fireplace: Yes
    • Fireplace features: Living Room, Bedroom
    Interior area
    • Total structure area: 1,880
    • Total interior livable area: 2,446 sqft
    • Finished area above ground: 1,880

    Property

    Parking
    • Parking features: Garage
    • Has garage: Yes
    • Details: Off Street
    Features
    • Levels: Two
    • Stories: 2
    • Patio & porch: Patio, Deck
    • Has view: Yes
    • View description: Hills, City
    Lot
    • Size: 7,468 sqft
    • Features: Evergreen Trees, Deciduous Trees, Sloped, Paved, Sidewalks
    Details
    • Parcel number: R0008962
    • Zoning: RL-1
    • Special conditions: Private Owner

    Construction

    Type & style
    • Home type: SingleFamily
    • Architectural style: Chalet
    • Property subtype: Single Family Residence
    Materials
    • Frame
    • Roof: Tile
    Condition
    • New construction: No
    • Year built: 1962

    Utilities & green energy

    • Electric: Xcel
    • Gas: Xcel
    • Sewer: Public Sewer
    • Water: City
    • Utilities for property: Natural Gas Available, Electricity Available, Satellite Avail, High Speed Avail

    Community & neighborhood

    Location
    • Region: Boulder
    • Subdivision: Vermont

    Other

    Other facts
    • Listing terms: Cash,Conventional

    Price history

    DateEventPrice
    4/5/2024Sold$2,255,000-2%$922/sqft
    Source: IRES as distributed by MLS GRID #1003349 Report a problem
    3/18/2024Pending sale$2,300,000$940/sqft
    Source: REcolorado as distributed by MLS GRID #IR1003349 Report a problem
    2/16/2024Listed for sale$2,300,000+39.4%$940/sqft
    Source: IRES as distributed by MLS GRID #1003349 Report a problem
    5/28/2019Listing removed$1,650,000$675/sqft
    Source: RE/MAX Alliance on Walnut #882204 Report a problem
    5/24/2019Pending sale$1,650,000$675/sqft
    Source: RE/MAX Alliance on Walnut #882204 Report a problem
    5/23/2019Sold$1,650,000$675/sqft
    Source: IRES as distributed by MLS GRID #882204 Report a problem
    5/23/2019Listed for sale$1,650,000+102.8%$675/sqft
    Source: RE/MAX Alliance on Walnut #882204 Report a problem
    4/12/2007Sold$813,540$333/sqft
    Source: Public Record Report a problem

    Public tax history

    YearProperty taxesTax assessment
    2025$11,807 +1.8%$129,850 -5.9%
    2024$11,602 +11.7%$138,026 -1%
    2023$10,387 +4.9%$139,365 +24.6%
    2022$9,905 +4.5%$111,854 -2.8%
    2021$9,483 $115,072 +5.6%
    2020$9,483 +13.1%$108,938
    2019$8,382 $108,938 +12.7%
    2018$8,382 $96,682 -9.5%
    2017$8,382 +20.7%$106,886 +33.3%
    2016$6,944 +5.6%$80,213 +30.8%
    2015$6,575 +27.5%$61,348
    2014$5,158 -1.8%$61,348
    2013$5,255 +0.9%$61,348 -2.2%
    2012$5,208 -8.4%$62,725
    2011$5,684 +7.1%--
    2010$5,308 +12.3%$70,330
    2009$4,727 +3.5%$70,330 -4.8%
    2008$4,566 -3.1%$73,880
    2007$4,713 +3.9%$73,880 +0.2%
    2006$4,538 +5.2%$73,750
    2005$4,315 +59.1%$73,750 +4.4%
    2004$2,712 -7.9%$70,630 +58%
    2003$2,943 +10.3%$44,710 +6%
    2002$2,668 $42,180 -90.9%
    2001-- $461,000

    Find assessor info on the county website

    Neighborhood: Flatirons

    Nearby schools

    GreatSchools rating
    Schools provided by the listing agent
    • Elementary: Flatirons
    • Middle: Manhattan
    • High: Boulder

    Source: IRES as distributed by MLS GRID. This data may not be complete. We recommend contacting the local school district to confirm school assignments for this home.

    Get a cash offer in 3 minutes
    Find out how much your home could sell for in as little as 3 minutes with a no-obligation cash offer.
    Estimated market value
    $2,350,400
    Get a cash offer in 3 minutes
    Find out how much your home could sell for in as little as 3 minutes with a no-obligation cash offer.
    Estimated market value
    $2,350,400