Offered at an Amazing Value! Rare opportunity to own a one-family-owned, sought-after BRICK ranch offering easy single-story living with just the right amount of space between neighbors. This 3-bedroom home is packed with potential and ready for its next chapter!
Freshly painted throughout, the interior has a warm, inviting feel the moment you step inside. The updated eat-in kitchen features abundant cabinetry and generous counter space, ideal for everyday living and entertaining. The bright living room is filled with natural light and showcases newer vinyl plank flooring for a clean, updated look.
All three bedrooms are well-sized and feature original hardwood floors, adding character and long-term value. The full bath is well-lit and functional with a walk-in shower and great storage.
The full basement with tall ceilings and glass block windows opens the door to endless possibilities—create additional living space, a media room, home gym, workshop, or dedicated laundry area.
Step out from the kitchen onto the back deck, perfect for morning coffee or relaxing summer evenings. The attached carport includes a built-in private shed, offering valuable additional storage with access to backyard.
Major updates already completed: roof, windows, porch railings & kitchen (2011), attic insulation (2014), chimney (2015), Kohler awning (2017) and sewer line to the street (2020) plus updated boiler!
This home offers incredible value with solid updates already in place—bring your vision and make it your own.
Located just minutes from grocery stores, coffee shops, thruways, and the local shops and restaurants of the Village of Williamsville. Offers will be reviewed as received.
Closed
$225,000
485 Darwin Dr, Cheektowaga, NY 14225
3beds
1,504sqft
Single Family Residence
Built in 1957
8,276 Square Feet Lot
$226,400 Zestimate®
$150/sqft
$1,985 Estimated rent
Home value
$226,400
$215,000 - $238,000
$1,985/mo
Zestimate® history
Owner options
List your home for rent
$1,985/mo
Rent Zestimate®
Find your next renter with Zillow Rental Manager. Plus, with online applications, you can quickly screen prospective tenants – for free.
$1,985/mo
Rent Zestimate®
Refinance and save
$1,294/mo
Est. payment
Refinancing to a lower rate could help reduce your monthly payments and save thousands over the life of the loan.
$1,294/mo
Est. payment
Explore your selling options
Work with a Zillow partner agent
Leverage their expertise and Zillow's premium Showcase listings to get your home seen by more buyers.
Get startedList with your own agent
Get your home in front of millions of buyers by listing it on Zillow.
Learn how to do itSell it yourself
Take full control of how buyers see your home on Zillow by listing For Sale by Owner (FSBO).
List your homeWhat's special
One-family-owned sought-after brick ranchFreshly painted throughoutOriginal hardwood floorsGenerous counter spaceNewer vinyl plank flooringWarm inviting feelUpdated eat-in kitchen
Zillow last checked:
Listing updated:
Listed by:
Jennifer E Manz 716-984-7891,
Keller Williams Realty WNY
Bought with:
Matthew Gantress, 10401316039
MJ Peterson Real Estate Inc.
Source: NYSAMLSs,MLS#: B1667803 Originating MLS: Buffalo
Originating MLS: BuffaloFacts & features
Interior
Bedrooms & bathrooms
- Bedrooms: 3
- Bathrooms: 1
- Full bathrooms: 1
- Main level bathrooms: 1
- Main level bedrooms: 3
Heating
- Gas, Baseboard, Hot Water
Appliances
- Included: Exhaust Fan, Free-Standing Range, Gas Water Heater, Microwave, Oven, Refrigerator, Range Hood, Washer
- Laundry: In Basement
Features
- Ceiling Fan(s), Eat-in Kitchen, Separate/Formal Living Room, Storage, Natural Woodwork, Bedroom on Main Level, Main Level Primary
- Flooring: Hardwood, Varies
- Basement: Full,Sump Pump
- Has fireplace: No
Interior area
- Total structure area: 1,504
- Total interior livable area: 1,504 sqft
Property
Parking
- Parking features: Carport, Storage
- Has carport: Yes
Accessibility
- Accessibility features: Accessible Bedroom
Features
- Levels: One
- Stories: 1
- Patio & porch: Deck, Open, Porch
- Exterior features: Concrete Driveway, Deck
Lot
- Size: 8,276 Square Feet
- Dimensions: 100 x 82
- Features: Rectangular, Rectangular Lot, Residential Lot
Details
- Parcel number: 1430890801800003034000
- Special conditions: Estate,Standard
Construction
Type & style
- Home type: SingleFamily
- Architectural style: Ranch
- Property subtype: Single Family Residence
Materials
- Brick, Frame, Wood Siding
- Foundation: Block
- Roof: Architectural,Shingle
Condition
- Resale
- Year built: 1957
Utilities & green energy
- Electric: Circuit Breakers
- Sewer: Connected
- Water: Connected, Public
- Utilities for property: Cable Available, Sewer Connected, Water Connected
Community & HOA
Location
- Region: Cheektowaga
Financial & listing details
- Price per square foot: $150/sqft
- Tax assessed value: $183,000
- Annual tax amount: $6,457
- Date on market: 3/19/2026
- Cumulative days on market: 13 days
- Listing terms: Cash,Conventional
Price history
| Date | Event | Price |
|---|---|---|
| 6/18/2026 | Sold | $225,000$150/sqft |
Source:  NYSAMLSs #B1667803 Report a problem NYSAMLSs #B1667803 Report a problem | ||
| 4/1/2026 | Pending sale | $225,000$150/sqft |
Source: NYSAMLSs #B1667803 Report a problem | ||
| 3/28/2026 | Price change | $225,000-8.1%$150/sqft |
Source: NYSAMLSs #B1667803 Report a problem | ||
| 3/19/2026 | Listed for sale | $244,900$163/sqft |
Source: NYSAMLSs #B1667803 Report a problem | ||
Public tax history
| Year | Property taxes | Tax assessment |
|---|---|---|
| 2025 | -- | $183,000 |
| 2024 | -- | $183,000 |
| 2023 | -- | $183,000 |
| 2022 | -- | $183,000 +15.1% |
| 2021 | -- | $159,000 +34.5% |
| 2020 | -- | $118,200 |
| 2019 | -- | $118,200 |
| 2018 | -- | $118,200 |
| 2017 | $3,579 +71.2% | $118,200 -1.5% |
| 2016 | $2,091 | $120,000 |
| 2015 | -- | $120,000 +8.9% |
| 2014 | -- | $110,200 +61.3% |
| 2013 | -- | $68,300 |
| 2012 | -- | $68,300 |
| 2011 | -- | $68,300 |
| 2010 | -- | $68,300 |
| 2009 | -- | $68,300 |
| 2008 | -- | $68,300 |
| 2007 | -- | $68,300 |
| 2006 | -- | $68,300 |
| 2005 | -- | $68,300 +23.3% |
| 2004 | -- | $55,400 |
| 2003 | -- | $55,400 |
| 2002 | -- | $55,400 |
| 2001 | -- | $55,400 |
| 2000 | -- | $55,400 |
Find assessor info on the county website
Neighborhood: 14225
Nearby homes
- $316,9003 bd2 ba1.7k sqft481 Darwin Dr, Cheektowaga, NY 14225Off Market

- $267,1003 bd1 ba1.3k sqft450 Walton Dr, Cheektowaga, NY 14225Off Market
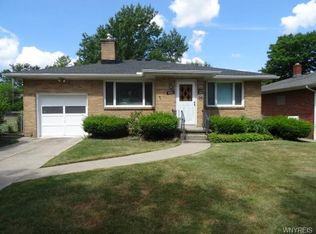
- $282,9003 bd2 ba1.4k sqft489 Darwin Dr, Cheektowaga, NY 14225Off Market
- $246,8003 bd1 ba1.3k sqft448 Walton Dr, Cheektowaga, NY 14225Off Market
- $351,7002 bd2 ba1.7k sqft462 Walton Dr, Cheektowaga, NY 14225Off Market
- $260,4004 bd1 ba1.6k sqft486 Darwin Dr, Cheektowaga, NY 14225Off Market
- $264,2002 bd2 ba1k sqft480 Darwin Dr, Cheektowaga, NY 14225Off Market
- $219,5002 bd1 ba1.1k sqft446 Walton Dr, Cheektowaga, NY 14225Off Market
Nearby schools
GreatSchools rating
- 5/10Cleveland Hill Elementary SchoolGrades: PK-5Distance: 0.5 mi
- 4/10Cleveland Hill Middle SchoolGrades: 6-8Distance: 0.5 mi
- 8/10Cleveland Hill High SchoolGrades: 9-12Distance: 0.5 mi
Schools provided by the listing agent
- Elementary: Cleveland Hill Elementary
- Middle: Cleveland Middle
- High: Cleveland Hill High
- District: Cleveland Hill
Source: NYSAMLSs. This data may not be complete. We recommend contacting the local school district to confirm school assignments for this home.
- New York
- Erie County
- Buffalo
- 14225
- 485 Darwin Dr
Nearby cities
Nearby neighborhoods
Nearby zip codes
Other Buffalo Topics
