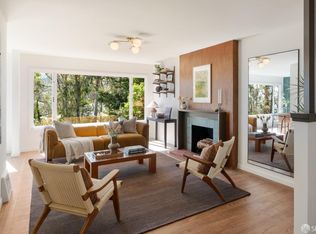
Welcome home to your beautifully remodeled, fully detached, mid-century modern gem located in Midtown Terrace, the geographic heart of the city. The main level features a desirable open floor plan with oak hardwood floors, double-pane windows, and recessed lighting throughout. Enjoy the large living room with a wood-burning fireplace and the expansive custom kitchen that opens to the dining room, complete with a breakfast bar, granite countertops, and stainless steel appliances, including a 6-burner gas range. This level also includes two bedrooms and a full bath. The expansive lower level includes an office/den, a laundry closet, and a primary bedroom with an ensuite bath, a walk-in closet, and direct access to the rear patio with a hot tub. Completing this level is a recently epoxied, extra-deep one+-car garage with interior access, a 50-amp car charger, and ample storage both inside the garage and in the large attic. Midtown Terrace offers central access to all that San Francisco has to offer, including public transportation, shopping, Twin Peaks, Mount Sutro hiking and biking trails, Summit Reservoir, MTT Playground & Picnic Area, Clarendon Elementary School, and more. Don't miss the opportunity to own this beautifully remodeled hom
Sold for $1,750,000
Street View
Tax assessed value
$1,750,000
485 Dellbrook Ave, San Francisco, CA 94131
3beds
1,600sqft
Single Family Residence
Built in 1958
4,726 Square Feet Lot
$2,073,700 Zestimate®
$1,094/sqft
$7,824 Estimated rent
Home value
$2,073,700
$1.91M - $2.28M
$7,824/mo
Zestimate® history
Owner options
List your home for rent
$7,824/mo
Rent Zestimate®
Find your next renter with Zillow Rental Manager. Plus, with online applications, you can quickly screen prospective tenants – for free.
$7,824/mo
Rent Zestimate®
Refinance and save
$11,113/mo
Est. payment
Refinancing to a lower rate could help reduce your monthly payments and save thousands over the life of the loan.
$11,113/mo
Est. payment
Explore your selling options
Work with a Zillow partner agent
Leverage their expertise and Zillow's premium Showcase listings to get your home seen by more buyers.
Get startedList with your own agent
Get your home in front of millions of buyers by listing it on Zillow.
Learn how to do itSell it yourself
Take full control of how buyers see your home on Zillow by listing For Sale by Owner (FSBO).
List your homeWhat's special
Zillow last checked:
Listing updated:
Listed by:
Gary J. Snow DRE #01452902 415-601-5223,
Vantage Realty 415-846-4685
Bought with:
Cooper Gaines, DRE #01923750
Compass
Source: SFAR,MLS#: 424036651 Originating MLS: San Francisco Association of REALTORS
Originating MLS: San Francisco Association of REALTORSFacts & features
Interior
Bedrooms & bathrooms
- Bedrooms: 3
- Bathrooms: 2
- Full bathrooms: 2
Primary bedroom
- Features: Ground Floor, Outside Access, Walk-In Closet
- Area: 0
- Dimensions: 0 x 0
Bedroom 1
- Area: 0
- Dimensions: 0 x 0
Bedroom 2
- Area: 0
- Dimensions: 0 x 0
Bedroom 3
- Area: 0
- Dimensions: 0 x 0
Bedroom 4
- Area: 0
- Dimensions: 0 x 0
Primary bathroom
- Features: Shower Stall(s), Tile, Window
Bathroom
- Features: Tub w/Shower Over, Window
Dining room
- Features: Formal Area
- Level: Main
- Area: 0
- Dimensions: 0 x 0
Family room
- Level: Lower
- Area: 0
- Dimensions: 0 x 0
Kitchen
- Features: Granite Counters, Kitchen Island, Pantry Cabinet
- Level: Main
- Area: 0
- Dimensions: 0 x 0
Living room
- Level: Main
- Area: 0
- Dimensions: 0 x 0
Heating
- Central
Appliances
- Included: Dishwasher, Disposal, Free-Standing Gas Range, Free-Standing Refrigerator, Gas Water Heater, Range Hood, Microwave, Dryer, Washer, Washer/Dryer Stacked
- Laundry: Ground Floor, Laundry Closet
Features
- Storage
- Flooring: Wood
- Windows: Double Pane Windows
- Number of fireplaces: 1
- Fireplace features: Living Room, Wood Burning
Interior area
- Total structure area: 1,600
- Total interior livable area: 1,600 sqft
Property
Parking
- Total spaces: 1
- Parking features: Driveway, 24'+ Deep Garage, Enclosed, Electric Vehicle Charging Station(s), Garage Door Opener, Inside Entrance, Tandem, Independent, On Site (Single Family Only)
- Garage spaces: 1
- Has uncovered spaces: Yes
Features
- Patio & porch: Uncovered Patio
- Has spa: Yes
- Spa features: Private
- Has view: Yes
- View description: Garden, Trees/Woods
Lot
- Size: 4,726 Square Feet
- Features: Greenbelt
Details
- Parcel number: 2788023
- Special conditions: Standard
Construction
Type & style
- Home type: SingleFamily
- Architectural style: Mid-Century
- Property subtype: Single Family Residence
Materials
- Stucco, Wood Siding
- Foundation: Concrete, Concrete Perimeter, Slab
Condition
- Updated/Remodeled
- New construction: No
- Year built: 1958
Utilities & green energy
- Electric: 220 Volts
- Sewer: Public Sewer
- Water: Public
- Utilities for property: Natural Gas Connected, Underground Utilities
Community & HOA
HOA
- Has HOA: Yes
- HOA fee: $18 annually
- HOA name: Midtown Terrace Homeowners
- HOA phone: 800-861-0803
Location
- Region: San Francisco
- Elevation: 0
Financial & listing details
- Price per square foot: $1,094/sqft
- Tax assessed value: $1,750,000
- Annual tax amount: $21,505
- Date on market: 6/7/2024
- Cumulative days on market: 10 days
- Total actual rent: 0
- Road surface type: Paved Sidewalk
Price history
| Date | Event | Price |
|---|---|---|
| 7/17/2024 | Sold | $1,750,000+17.1%$1,094/sqft |
Source:  SFAR #424036651 Report a problem SFAR #424036651 Report a problem | ||
| 6/21/2024 | Pending sale | $1,495,000$934/sqft |
Source: SFAR #424036651 Report a problem | ||
| 6/8/2024 | Listed for sale | $1,495,000+19.6%$934/sqft |
Source: SFAR #424036651 Report a problem | ||
| 1/9/2015 | Sold | $1,250,000+26.4%$781/sqft |
Source: SFAR #428085 Report a problem | ||
| 12/24/2014 | Listed for sale | $989,000$618/sqft |
Source: Makras Real Estate Report a problem | ||
Public tax history
| Year | Property taxes | Tax assessment |
|---|---|---|
| 2025 | $21,505 +19.2% | $1,750,000 +18.8% |
| 2024 | $18,043 +1.5% | $1,472,836 +2% |
| 2023 | $17,771 +1.9% | $1,443,960 +2% |
| 2022 | $17,434 +1.8% | $1,415,650 +2% |
| 2021 | $17,125 -0.7% | $1,387,894 +1% |
| 2020 | $17,253 +3.9% | $1,373,666 +2% |
| 2019 | $16,613 +3.5% | $1,346,732 +2% |
| 2018 | $16,054 +3.1% | $1,320,328 +2% |
| 2017 | $15,567 +1199.4% | $1,294,440 +1704.3% |
| 2016 | $1,198 +9.1% | $71,740 +1.5% |
| 2015 | $1,098 +2.7% | $70,664 +2% |
| 2014 | $1,070 | $69,282 +0.4% |
| 2013 | -- | $68,972 +2% |
| 2012 | -- | $67,622 +2% |
| 2011 | -- | $66,298 +0.7% |
| 2010 | -- | $65,806 -0.2% |
| 2009 | -- | $65,962 +2% |
| 2008 | -- | $64,670 +2% |
| 2007 | -- | $63,404 +2% |
| 2006 | -- | $62,179 +2% |
| 2005 | -- | $60,960 +3.9% |
| 2003 | -- | $58,672 +2% |
| 2002 | -- | $57,523 +2% |
| 2001 | -- | $56,397 +2% |
| 2000 | -- | $55,291 |
Find assessor info on the county website
Neighborhood: Clarendon Heights
Nearby homes
- $2,125,2003 bd1 ba1.4k sqft489 Dellbrook Ave, San Francisco, CA 94131Off Market
- $1,673,5003 bd2 ba1k sqft481 Dellbrook Ave, San Francisco, CA 94131Off Market
- $1,800,0003 bd1 ba1.5k sqft477 Dellbrook Ave, San Francisco, CA 94131Sold
- $2,078,7005 bd3 ba1.9k sqft493 Dellbrook Ave, San Francisco, CA 94131Off Market
- $2,500,0003 bd4 ba1.8k sqft473 Dellbrook Ave, San Francisco, CA 94131Sold
- $1,550,0003 bd1 ba1.1k sqft497 Dellbrook Ave, San Francisco, CA 94131Sold
- $459,3572 bd1 ba960 sqft476 Dellbrook Ave, San Francisco, CA 94131Off Market
- $1,759,1004 bd2 ba1.3k sqft469 Dellbrook Ave, San Francisco, CA 94131Off Market
Nearby schools
GreatSchools rating
- 9/10Clarendon Alternative Elementary SchoolGrades: K-5Distance: 0.1 mi
- 9/10Presidio Middle SchoolGrades: 6-8Distance: 2.7 mi
- 7/10Academy (The)- SF @McateerGrades: 9-12Distance: 0.7 mi
Get a cash offer in 3 minutes
Find out how much your home could sell for in as little as 3 minutes with a no-obligation cash offer.
Estimated market value
$2,073,700
Get a cash offer in 3 minutes
Find out how much your home could sell for in as little as 3 minutes with a no-obligation cash offer.
Estimated market value
$2,073,700
- California
- San Francisco County
- San Francisco
- 94131
- Clarendon Heights
- 485 Dellbrook Ave
Nearby cities
Nearby neighborhoods
Nearby zip codes
Other San Francisco Topics
