Skip main navigation
Off market
  • $651,100

    485 Dempsey Dr, Woolwich Township, NJ 08085

    4beds
    3,001sqft
    SingleFamily
    Built in 2001
    10,454 Square Feet Lot
    $651,100 Zestimate®
    $217/sqft
    $3,984 Estimated rent

    Home value

    $651,100

    $619,000 - $684,000

    $3,984/mo

    Zestimate® history
    Loading
    Loading...

    Owner options

    List your home for rent

    $3,984/mo

    Rent Zestimate®

    Find your next renter with Zillow Rental Manager. Plus, with online applications, you can quickly screen prospective tenants – for free.

    Learn more

    $3,984/mo

    Rent Zestimate®

    Refinance and save

    $4,649/mo

    Est. payment

    Refinancing to a lower rate could help reduce your monthly payments and save thousands over the life of the loan.

    See today's rates

    $4,649/mo

    Est. payment

    Explore your selling options

    Work with a Zillow partner agent

    Leverage their expertise and Zillow's premium Showcase listings to get your home seen by more buyers.

    Get started

    List with your own agent

    Get your home in front of millions of buyers by listing it on Zillow.

    Learn how to do it

    Sell it yourself

    Take full control of how buyers see your home on Zillow by listing For Sale by Owner (FSBO).

    List your home

    What's special

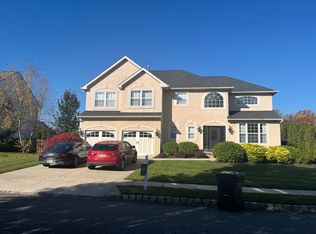
    Priced to Sell!! Check out this Beautiful 3,000+ sq. ft. Contemporary Designed Home situated on a corner lot with a three car garage in the highly desirable neighborhood of Westbrook in Woolwich Twp. When entering through the front door, you will find the foyer area that features hardwood floor, view of the dual stair case leading up to the second floor. Off to the left of the foyer, you will see the Study/Den along with a half bath slightly down the hallway.. To the right of the foyer, you will see the spacious living room featuring hardwood floors, four windows, and crown molding. The living room leads into the dining room with hardwood floors, crown molding, with chair railing. Enter the kitchen in area that features upgraded ceramic floor tiles, center island with plenty of storage space, stainless steel appliances, central vacuum, and kitchen pantry. From the kitchen area, walk out sliding glass door onto the 17x10 brick paver patio. The family room is located just off the kitchen and includes walk-in coat closet with racks, carpet flooring, large decorated arc windows, cathedral ceiling with two skylights, gas fireplace, surround sound, and sliding glass door leading to the 12x14 brick paver deck. Walk upstair using either of the dual stair cases onto the hardwood floor hallway that includes central vacuum system, three spacious bedrooms with ceiling fans and nice size closets in each room. Walk down the hallway leading into the master bedroom that is very spacious. The master bedroom features THREE walk in closets, cathedral ceiling with ceiling fan, large sitting room just off the master bedroom, master bath with sunk in tub and shower, dual sinks with tile flooring. Laundry room is located on the second floor. When walking down to the finished basement you enter into a foyer area that includes a wet bar set up (hot/cold water rough in) and half bath. There is a 16x23 area that is currently being used as a media and entertain room, a separate room that can be used as a playroom or exercise room plus an additional room that can be used as a den/office/study. There also includes a door leading up to the walk up bulk head leading to the backyard. The backyard is large with a brick deck off the family room and patio off the kitchen. This home includes a six zone sprinkler system. The large backyard offers plenty of privacy. This is a great set up to entertain family and friends. This beautiful home is located in the Kingsway School District. This home also features the Ring Doorbell System, flood lights and wifi garage door openers. Make your appointment today.

    This property is off market, which means it's not currently listed for sale or rent on Zillow. This may be different from what's available on other websites or public sources.

    Facts & features

    Interior

    Bedrooms & bathrooms
    • Bedrooms: 4
    • Bathrooms: 4
    • Full bathrooms: 2
    • 1/2 bathrooms: 2
    Heating
    • Forced air
    Cooling
    • Central
    Appliances
    • Included: Dishwasher, Microwave, Refrigerator, Washer
    Features
    • Window Treatments, Crown Moldings, Chair Railings, Central Vacuum, Kitchen - Eat-In, Family Room Off Kitchen, Kitchen - Island, Attic
    • Flooring: Tile, Hardwood
    • Has fireplace: Yes
    Interior area
    • Total interior livable area: 3,001 sqft

    Property

    Parking
    • Total spaces: 3
    • Parking features: Garage - Attached
    Features
    • Exterior features: Vinyl, Brick
    Lot
    • Size: 10,454 sqft
    Details
    • Parcel number: 24000031600013

    Construction

    Type & style
    • Home type: SingleFamily
    Materials
    • Frame
    • Roof: Other
    Condition
    • Year built: 2001

    Community & neighborhood

    Location
    • Region: Woolwich Township

    Other

    Other facts
    • Appliances: Range Hood, Oven - Self Cleaning, Central Vacuum, Stainless Steel Appliances
    • Construction Materials: Brick, Vinyl Siding
    • Heating YN: Y
    • Property Type: Residential
    • Ownership Interest: Fee Simple
    • Structure Type: Detached
    • Bathrooms Full: 2
    • Interior Features: Window Treatments, Crown Moldings, Chair Railings, Central Vacuum, Kitchen - Eat-In, Family Room Off Kitchen, Kitchen - Island, Attic
    • Bathrooms Half: 2
    • Parking Features: Concrete Driveway
    • Above Grade Fin SQFT: 3001
    • Tax Annual Amount: 12128.0
    • Standard Status: Active
    • Pool: No Pool
    • Garage Features: Garage Door Opener, Garage - Side Entry
    • Total SQFT Source: Estimated

    Price history

    DateEventPrice
    10/18/2019Sold$387,000+1.9%$129/sqft
    Source: Public Record Report a problem
    9/3/2019Pending sale$379,900$127/sqft
    Source: LONG and FOSTER REAL ESTATE INC-Cherry Hill #NJGL230126 Report a problem
    8/10/2019Price change$379,900-1.3%$127/sqft
    Source: LONG and FOSTER REAL ESTATE INC-Cherry Hill #NJGL230126 Report a problem
    5/28/2019Price change$384,900-1.3%$128/sqft
    Source: LONG and FOSTER REAL ESTATE INC-Cherry Hill #NJGL230126 Report a problem
    4/7/2019Price change$389,900-2.5%$130/sqft
    Source: LONG and FOSTER REAL ESTATE INC-Cherry Hill #NJGL230126 Report a problem
    3/12/2019Listed for sale$399,900+56.5%$133/sqft
    Source: L&F - Cherry Hill/Haddonfield #NJGL230126 Report a problem
    7/17/2001Sold$255,510$85/sqft
    Source: Public Record Report a problem

    Public tax history

    YearProperty taxesTax assessment
    2025$12,166 $362,300
    2024$12,166 +1.8%$362,300
    2023$11,952 -2%$362,300
    2022$12,199 -2%$362,300
    2021$12,449 +2.2%$362,300
    2020$12,177 +0.4%$362,300 +11.8%
    2019$12,128 $324,200
    2018$12,128 +3%$324,200
    2017$11,775 +2.3%$324,200
    2016$11,506 +5.2%$324,200
    2015$10,932 +4.1%$324,200
    2014$10,504 +1.9%$324,200
    2013$10,306 $324,200

    Find assessor info on the county website

    Neighborhood: 08085

    Nearby schools

    GreatSchools rating
    Schools provided by the listing agent
    • High: KINGSWAY REGIONAL H.S.
    • District: KINGSWAY REGIONAL HIGH

    Source: The MLS. This data may not be complete. We recommend contacting the local school district to confirm school assignments for this home.

    Get a cash offer in 3 minutes
    Find out how much your home could sell for in as little as 3 minutes with a no-obligation cash offer.
    Estimated market value
    $651,100
    Get a cash offer in 3 minutes
    Find out how much your home could sell for in as little as 3 minutes with a no-obligation cash offer.
    Estimated market value
    $651,100