Skip main navigation
Sold for $257,000
  • $257,000

    485 Dowd Avenue #485, Canton, CT 06019

    2beds
    1,190sqft
    Condominium, Townhouse
    Built in 1979
    -- sqft lot
    $289,100 Zestimate®
    $216/sqft
    $2,254 Estimated rent

    Home value

    $289,100

    $269,000 - $312,000

    $2,254/mo

    Zestimate® history
    Loading
    Loading...

    Owner options

    List your home for rent

    $2,254/mo

    Rent Zestimate®

    Find your next renter with Zillow Rental Manager. Plus, with online applications, you can quickly screen prospective tenants – for free.

    Learn more

    $2,254/mo

    Rent Zestimate®

    Refinance and save

    $2,178/mo

    Est. payment

    Refinancing to a lower rate could help reduce your monthly payments and save thousands over the life of the loan.

    See today's rates

    $2,178/mo

    Est. payment

    Explore your selling options

    Work with a Zillow partner agent

    Leverage their expertise and Zillow's premium Showcase listings to get your home seen by more buyers.

    Get started

    List with your own agent

    Get your home in front of millions of buyers by listing it on Zillow.

    Learn how to do it

    Sell it yourself

    Take full control of how buyers see your home on Zillow by listing For Sale by Owner (FSBO).

    List your home

    What's special

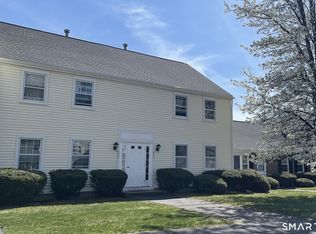
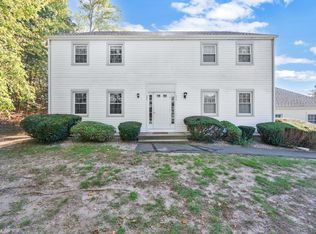
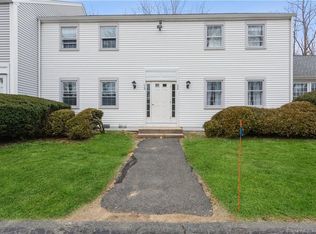
    COME SEE THIS GORGEOUS NEWLY RENOVATED 1190 SQ FT END-UNIT TOWNHOUSE IN CANTON!!! The stunning home is a remodeled end unit in Canton Village with a private patio and a great location for shopping centers, parks and great dining! Some of the renovations include brand new central air (2024), brand new hot water heater (2023), brand new flooring (2024), brand new washer and dryer (2024), brand new refrigerator (2023), dishwasher (2019), garage door (2018), roof (2018), and so much more! The home also includes a detached oversized garage perfect for vehicle weather protection and extra storage! Book your appointment ASAP because this highly desired home won't be on the market for long!!!

    Zillow last checked:

    Listing updated:

    Listed by:

    John Cronin 203-710-7760,

    Century 21 AllPoints Realty 860-263-2121

    Bought with:

    Lisa A. Ogren, RES.0778957

    Berkshire Hathaway NE Prop.

    Source: Smart MLS,MLS#: 24052243MLS Logo

    Facts & features

    Interior

    Bedrooms & bathrooms
    • Bedrooms: 2
    • Bathrooms: 2
    • Full bathrooms: 1
    • 1/2 bathrooms: 1
    Primary bedroom
    • Level: Upper
    • Area: 240 Square Feet
    • Dimensions: 15 x 16
    Bedroom
    • Level: Upper
    • Area: 143 Square Feet
    • Dimensions: 11 x 13
    Kitchen
    • Level: Main
    • Area: 90 Square Feet
    • Dimensions: 9 x 10
    Living room
    • Level: Main
    • Area: 240 Square Feet
    • Dimensions: 15 x 16
    Heating
    • Forced Air, Natural Gas
    Cooling
    • Ceiling Fan(s), Central Air
    Appliances
    • Included: Gas Cooktop, Oven/Range, Microwave, Refrigerator, Washer, Dryer, Electric Water Heater, Water Heater
    Features
    • Basement: None
    • Attic: Pull Down Stairs
    • Has fireplace: No
    • Common walls with other units/homes: End Unit
    Interior area
    • Total structure area: 1,190
    • Total interior livable area: 1,190 sqft
    • Finished area above ground: 1,190

    Property

    Parking
    • Total spaces: 1
    • Parking features: Detached
    • Garage spaces: 1
    Features
    • Stories: 2
    • Patio & porch: Deck
    Lot
    • Features: Corner Lot
    Details
    • Parcel number: 503584
    • Zoning: SB

    Construction

    Type & style
    • Home type: Condo
    • Architectural style: Townhouse
    • Property subtype: Condominium, Townhouse
    • Attached to another structure: Yes
    Materials
    • Vinyl Siding
    Condition
    • New construction: No
    • Year built: 1979

    Utilities & green energy

    • Sewer: Public Sewer
    • Water: Public

    Community & neighborhood

    Community
    • Community features: Library, Park, Playground, Public Rec Facilities, Shopping/Mall
    Location
    • Region: Canton

    HOA & financial

    HOA
    • Has HOA: Yes
    • HOA fee: $326 monthly
    • Services included: Maintenance Grounds, Trash, Snow Removal, Road Maintenance, Insurance

    Price history

    DateEventPrice
    2/3/2025Listing removed$2,300$2/sqft
    Source: Berkshire Hathaway HomeServices New England Properties Report a problem
    11/23/2024Listed for rent$2,300$2/sqft
    Source: Berkshire Hathaway HomeServices New England Properties Report a problem
    11/15/2024Sold$257,000+7.5%$216/sqft
    Source: Smart MLS #24052243 Report a problem
    10/10/2024Listed for sale$239,000+74.5%$201/sqft
    Source: Smart MLS #24052243 Report a problem
    7/24/2017Sold$137,000-3.9%$115/sqft
    Source: Smart MLS #G10215839 Report a problem
    5/10/2017Pending sale$142,500$120/sqft
    Source: Berkshire Hathaway HomeServices New England Properties #G10215839 Report a problem
    5/1/2017Listed for sale$142,500+0.4%$120/sqft
    Source: Berkshire Hathaway HomeServices New England Properties #G10215839 Report a problem
    8/14/2015Listing removed$142,000$119/sqft
    Source: Realty Works, LLC #G10038105 Report a problem
    7/1/2015Listed for sale$142,000$119/sqft
    Source: Realty Works, LLC #G10038105 Report a problem

    Public tax history

    Tax history is unavailable.

    Find assessor info on the county website

    Neighborhood: Canton Valley

    Nearby schools

    GreatSchools rating
    Schools provided by the listing agent
    • Elementary: Cherry Brook Primary
    • Middle: Canton
    • High: Canton

    Source: Smart MLS. This data may not be complete. We recommend contacting the local school district to confirm school assignments for this home.

    Get pre-qualified for a loan
    At Zillow Home Loans, we can pre-qualify you in as little as 5 minutes with no impact to your credit score.

    An equal housing lender. NMLS #10287.

    Sell for more on Zillow
    Get a Zillow Showcase℠ listing at no additional cost and you could sell for .
    $289,100
    2% more
    +$5,782
    With Zillow Showcase(estimated)
    $294,882