Welcome home to 485 Dreher Drive, featuring the thoughtfully designed Bloomfield floor plan that perfectly blends functionality and style. On the main level, you'll find a spacious great room that flows seamlessly into the dining area and inviting cafe, creating an ideal setting for entertaining or everyday family living. The primary bedroom is tucked away for added privacy and features a generously sized walk-in closet and an en suite bathroom, offering a peaceful retreat. Step outside to the lanai, where the living space extends outdoors-perfect for enjoying fresh air and quiet moments. Upstairs, a versatile loft provides the ideal space for a secondary living area, playroom, or home office. Three additional bedrooms, each with ample closet space, share a full bathroom, offering comfort and convenience for family members or guests. With a total of four bedrooms and two and a half bathrooms, this home is designed to accommodate a variety of lifestyles while ensuring every space feels both beautiful and functional.*Images representative of the Bloomfield floor plan
Sold for $410,000
$410,000
485 Dreher Dr, Hardeeville, SC 29927
4beds
2,181sqft
Single Family Residence
Built in 2025
4,791 Square Feet Lot
$409,900 Zestimate®
$188/sqft
$2,952 Estimated rent
Home value
$409,900
Estimated sales range
Not available
$2,952/mo
Zestimate® history
Owner options
List your home for rent
$2,952/mo
Rent Zestimate®
Find your next renter with Zillow Rental Manager. Plus, with online applications, you can quickly screen prospective tenants – for free.
$2,952/mo
Rent Zestimate®
Refinance and save
$2,414/mo
Est. payment
Refinancing to a lower rate could help reduce your monthly payments and save thousands over the life of the loan.
$2,414/mo
Est. payment
Explore your selling options
Work with a Zillow partner agent
Leverage their expertise and Zillow's premium Showcase listings to get your home seen by more buyers.
Get startedList with your own agent
Get your home in front of millions of buyers by listing it on Zillow.
Learn how to do itSell it yourself
Take full control of how buyers see your home on Zillow by listing For Sale by Owner (FSBO).
List your homeWhat's special
Versatile loftSpacious great roomInviting cafeEn suite bathroomGenerously sized walk-in closet
Zillow last checked:
Listing updated:
Listed by:
Dawn Roberts 843-247-0227,
DFH Realty Georgia, LLC (689)
Bought with:
Melody Branham
Realty One Group - Lowcountry (597)
Source: REsides, Inc.,MLS#: 502400
Facts & features
Interior
Bedrooms & bathrooms
- Bedrooms: 4
- Bathrooms: 3
- Full bathrooms: 2
- 1/2 bathrooms: 1
Primary bedroom
- Level: First
Heating
- Electric
Cooling
- Central Air, Heat Pump
Appliances
- Included: Dishwasher, Disposal, Microwave, Oven
Features
- Main Level Primary, New Paint, Smooth Ceilings, Loft, Pantry
- Flooring: Carpet, Luxury Vinyl, Luxury VinylPlank
- Windows: Insulated Windows, Screens
Interior area
- Total interior livable area: 2,181 sqft
Property
Parking
- Total spaces: 2
- Parking features: Driveway, Garage, Two Car Garage
- Garage spaces: 2
Features
- Stories: 2
- Patio & porch: Rear Porch
- Exterior features: Sprinkler/Irrigation, Porch
- Pool features: Community
- Has view: Yes
- View description: Landscaped
- Water view: Landscaped
Lot
- Size: 4,791 Square Feet
- Features: < 1/4 Acre
Details
- Special conditions: None
Construction
Type & style
- Home type: SingleFamily
- Architectural style: Two Story
- Property subtype: Single Family Residence
Materials
- Vinyl Siding
- Roof: Asphalt
Condition
- New construction: Yes
- Year built: 2025
Details
- Builder model: Springfield
Utilities & green energy
- Water: Public
Community & HOA
Community
- Subdivision: Hilton Head Lakes/Tradition
HOA
- Amenities included: Fitness Center, Fire Pit, Pickleball, Pool, RV/Boat Storage, Restaurant
Location
- Region: Hardeeville
Financial & listing details
- Price per square foot: $188/sqft
- Date on market: 10/27/2025
- Listing terms: Cash,Conventional,USDA Loan,VA Loan
Price history
| Date | Event | Price |
|---|---|---|
| 3/31/2026 | Sold | $410,000-6.4%$188/sqft |
Source:  REsides, Inc. #502400 Report a problem REsides, Inc. #502400 Report a problem | ||
| 2/16/2026 | Pending sale | $438,167$201/sqft |
Source: REsides, Inc. #502400 Report a problem | ||
| 2/11/2026 | Price change | $438,167+12.4%$201/sqft |
Source: REsides, Inc. #502400 Report a problem | ||
| 2/7/2026 | Price change | $389,990-11%$179/sqft |
Source: REsides, Inc. #502400 Report a problem | ||
| 12/22/2025 | Price change | $438,167+0.5%$201/sqft |
Source: REsides, Inc. #502400 Report a problem | ||
| 11/9/2025 | Price change | $436,167+1.6%$200/sqft |
Source: REsides, Inc. #502400 Report a problem | ||
| 10/27/2025 | Listed for sale | $429,309$197/sqft |
Source: REsides, Inc. #502400 Report a problem | ||
Public tax history
Tax history is unavailable.
Neighborhood: 29927
Nearby homes
- $319,7003 bd2 ba1.4k sqft424 Dreher Dr, Hardeeville, SC 29927Off Market

- $360,0004 bd3 ba1.9k sqft409 Dreher Dr, Hardeeville, SC 29927Sold
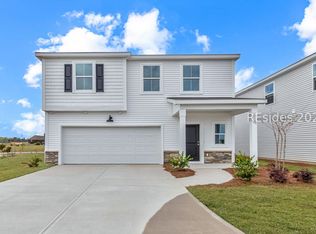
- $374,9904 bd3 ba2.1k sqft392 Dreher Dr, Hardeeville, SC 29927Sold
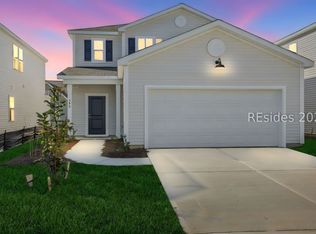
- $331,9903 bd2 ba1.4k sqft395 Dreher Dr, Hardeeville, SC 29927Sold
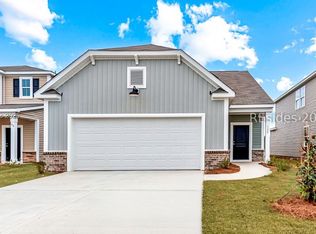
- $406,0004 bd3 ba2.5k sqft376 Dreher Dr, Hardeeville, SC 29927Sold
- $419,9904 bd3 ba2.5k sqft410 Dreher Dr, Hardeeville, SC 29927Sold
- $430,0004 bd3 ba2.5k sqft398 Givhans Loop, Hardeeville, SC 29927Sold
- $349,9903 bd3 ba2.2k sqft330 Dreher Dr, Hardeeville, SC 29927Sold
Nearby schools
GreatSchools rating
- 6/10Hardeeville Elementary SchoolGrades: PK-5Distance: 1.2 mi
- 5/10Ridgeland Secondary Academy of ExcellenceGrades: 6-12Distance: 11.3 mi
Get a cash offer in 3 minutes
Find out how much your home could sell for in as little as 3 minutes with a no-obligation cash offer.
Estimated market value
$409,900
Get a cash offer in 3 minutes
Find out how much your home could sell for in as little as 3 minutes with a no-obligation cash offer.
Estimated market value
$409,900
- South Carolina
- Jasper County
- Hardeeville
- 29927
- 485 Dreher Dr
Nearby cities
Nearby zip codes
Other Hardeeville Topics
