Beautiful ranch offering almost half an acre in the heart of Wadsworth; Walk into the large living room with abundant light coming in from the bay window and a wood burning fireplace to cozy up to on those winter nights; 3 nice sized bedrooms , all with plenty of closet space; 2 full bathrooms, with 1 of them being a combination bath/laundry room ; Wonderful kitchen with granite counters and tons of cupboard space; Fridge, double oven, and dishwasher staying for buyer; Sliding glass doors lead out to the 10 x 19 breezeway, which has been finished for more living space, and additionally there is a 3 season enclosed porch off the back of the home; Full basement offers plenty of storage and a blank slate if you wanted additional finished space ; 2 car attached garage; Large backyard offering a deck and a fire pit; Updates include furnace, A/C, dishwasher and most of the windows; Schedule your viewing today !
Closed
$270,000
485 Durling Dr, Wadsworth, OH 44281
3beds
1,976sqft
Single Family Residence
Built in 1947
0.46 Acres Lot
$293,600 Zestimate®
$137/sqft
$2,065 Estimated rent
Home value
$293,600
$261,000 - $332,000
$2,065/mo
Zestimate® history
Owner options
List your home for rent
$2,065/mo
Rent Zestimate®
Find your next renter with Zillow Rental Manager. Plus, with online applications, you can quickly screen prospective tenants – for free.
$2,065/mo
Rent Zestimate®
Refinance and save
$1,750/mo
Est. payment
Refinancing to a lower rate could help reduce your monthly payments and save thousands over the life of the loan.
$1,750/mo
Est. payment
Explore your selling options
Work with a Zillow partner agent
Leverage their expertise and Zillow's premium Showcase listings to get your home seen by more buyers.
Get startedList with your own agent
Get your home in front of millions of buyers by listing it on Zillow.
Learn how to do itSell it yourself
Take full control of how buyers see your home on Zillow by listing For Sale by Owner (FSBO).
List your homeWhat's special
Fire pitPlenty of storageWonderful kitchenSliding glass doorsGranite countersFull basementLarge backyard
Zillow last checked:
Listing updated:
Listed by:
Susan E Provoznik susysells@ymail.com440-506-0827,
Russell Real Estate Services
Bought with:
Wendy S Rounds, 2008003703
Howard Hanna
Source: MLS Now,MLS#: 5077522 Originating MLS: Lorain County Association Of REALTORS
Originating MLS: Lorain County Association Of REALTORSFacts & features
Interior
Bedrooms & bathrooms
- Bedrooms: 3
- Bathrooms: 2
- Full bathrooms: 1
- 1/2 bathrooms: 1
- Main level bathrooms: 2
- Main level bedrooms: 3
Primary bedroom
- Description: Flooring: Carpet
- Level: First
- Dimensions: 12 x 11
Bedroom
- Description: Flooring: Carpet
- Level: First
- Dimensions: 12 x 11
Bedroom
- Description: Flooring: Carpet
- Level: First
- Dimensions: 12 x 10
Bathroom
- Description: Flooring: Luxury Vinyl Tile
- Level: First
- Dimensions: 13 x 8
Other
- Description: Flooring: Carpet
- Level: First
- Dimensions: 19 x 10
Eat in kitchen
- Description: Flooring: Luxury Vinyl Tile
- Features: Granite Counters
- Level: First
- Dimensions: 19 x 12
Living room
- Description: Flooring: Carpet
- Features: Fireplace
- Level: First
- Dimensions: 23 x 13
Heating
- Forced Air, Fireplace(s), Gas
Cooling
- Central Air
Appliances
- Included: Dishwasher, Range, Refrigerator
Features
- Basement: Full,Concrete,Unfinished
- Number of fireplaces: 1
- Fireplace features: Living Room, Wood Burning
Interior area
- Total structure area: 1,976
- Total interior livable area: 1,976 sqft
- Finished area above ground: 1,976
Property
Parking
- Total spaces: 2
- Parking features: Asphalt, Attached, Direct Access, Garage
- Attached garage spaces: 2
Features
- Levels: One
- Stories: 1
- Patio & porch: Enclosed, Patio, Porch
- Exterior features: Fire Pit
- Has view: Yes
- View description: City
Lot
- Size: 0.46 Acres
- Features: City Lot
Details
- Parcel number: 04020D08256
Construction
Type & style
- Home type: SingleFamily
- Architectural style: Ranch
- Property subtype: Single Family Residence
Materials
- Vinyl Siding
- Roof: Asphalt
Condition
- Year built: 1947
Utilities & green energy
- Sewer: Public Sewer
- Water: Public
Community & HOA
HOA
- Has HOA: No
Location
- Region: Wadsworth
Financial & listing details
- Price per square foot: $137/sqft
- Tax assessed value: $257,930
- Annual tax amount: $3,352
- Date on market: 10/16/2024
- Cumulative days on market: 11 days
- Listing terms: Cash,Conventional,FHA,VA Loan
Price history
| Date | Event | Price |
|---|---|---|
| 12/2/2024 | Sold | $270,000+2.3%$137/sqft |
Source:  MLS Now #5077522 Report a problem MLS Now #5077522 Report a problem | ||
| 10/27/2024 | Pending sale | $264,000$134/sqft |
Source: MLS Now #5077522 Report a problem | ||
| 10/16/2024 | Listed for sale | $264,000+17.3%$134/sqft |
Source: MLS Now #5077522 Report a problem | ||
| 6/2/2022 | Sold | $225,000+2.3%$114/sqft |
Source: Public Record Report a problem | ||
| 5/6/2022 | Pending sale | $219,900$111/sqft |
Source: MLS Now #4367755 Report a problem | ||
| 5/3/2022 | Listed for sale | $219,900+92.9%$111/sqft |
Source: MLS Now #4367755 Report a problem | ||
| 12/9/2013 | Sold | $114,000$58/sqft |
Source: Public Record Report a problem | ||
Public tax history
| Year | Property taxes | Tax assessment |
|---|---|---|
| 2025 | $3,421 +2.3% | $90,280 +18.9% |
| 2024 | $3,344 -0.2% | $75,960 |
| 2023 | $3,352 +13.2% | $75,960 |
| 2022 | $2,960 +59.4% | $75,960 +54.8% |
| 2021 | $1,857 | $49,080 |
| 2020 | $1,857 -0.1% | $49,080 |
| 2019 | $1,859 +30.8% | $49,080 +30.4% |
| 2018 | $1,422 0% | $37,630 |
| 2017 | $1,422 -1.6% | $37,630 |
| 2016 | $1,445 +8.2% | $37,630 +10% |
| 2015 | $1,336 -1.6% | $34,200 |
| 2014 | $1,358 -27.6% | $34,200 |
| 2013 | $1,876 -13.5% | $34,200 -16.7% |
| 2012 | $2,169 +4% | $41,070 |
| 2011 | $2,085 +11.6% | $41,070 |
| 2010 | $1,868 -0.1% | $41,070 -11.2% |
| 2009 | $1,870 -0.1% | $46,260 |
| 2008 | $1,872 +6.2% | $46,260 |
| 2007 | $1,762 +3.1% | $46,260 +11.1% |
| 2006 | $1,709 +0.3% | $41,640 |
| 2005 | $1,704 +0.7% | $41,640 |
| 2004 | $1,693 | $41,640 +4.8% |
| 2003 | $1,693 +13.2% | $39,730 |
| 2002 | $1,495 +105.6% | $39,730 +0% |
| 2001 | $727 | $39,720 +33.2% |
| 2000 | -- | $29,810 |
Find assessor info on the county website
Neighborhood: 44281
Nearby homes
- $317,1003 bd3 ba1.3k sqft497 Durling Dr, Wadsworth, OH 44281Off Market

- $125,2003 bd1 ba984 sqft471 Durling Dr, Wadsworth, OH 44281Off Market
- $352,6003 bd2 ba2.1k sqft564 Oakcrest Dr, Wadsworth, OH 44281Off Market
- $335,7003 bd4 ba1.5k sqft558 Oakcrest Dr, Wadsworth, OH 44281Off Market
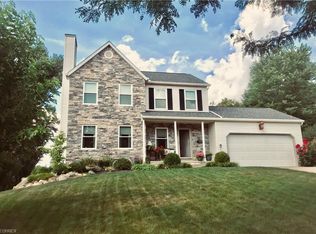
- $262,0003 bd1 ba1.2k sqft505 Durling Dr, Wadsworth, OH 44281Off Market
- $367,5004 bd2 ba2k sqft570 Oakcrest Dr, Wadsworth, OH 44281Off Market
- $363,4004 bd2 ba2k sqft550 Oakcrest Dr, Wadsworth, OH 44281Off Market
- $279,4003 bd1 ba1.2k sqft490 Durling Dr, Wadsworth, OH 44281Off Market
Nearby schools
GreatSchools rating
- 9/10Overlook Elementary SchoolGrades: PK-4Distance: 0.9 mi
- 8/10Wadsworth Middle SchoolGrades: 7-8Distance: 0.6 mi
- 7/10Wadsworth High SchoolGrades: 9-12Distance: 0.5 mi
Schools provided by the listing agent
- District: Wadsworth CSD - 5207
Source: MLS Now. This data may not be complete. We recommend contacting the local school district to confirm school assignments for this home.
Get a cash offer in 3 minutes
Find out how much your home could sell for in as little as 3 minutes with a no-obligation cash offer.
Estimated market value
$293,600
Get a cash offer in 3 minutes
Find out how much your home could sell for in as little as 3 minutes with a no-obligation cash offer.
Estimated market value
$293,600
- Ohio
- Medina County
- Wadsworth
- 44281
- 485 Durling Dr
Nearby cities
Nearby zip codes
Other Wadsworth Topics
