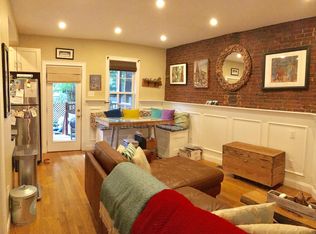
A rare single-family standalone home spans 2,112 with 3 floors of living space with a car garage in a prime location. Enter and head upstairs to this amazing crown molding, gleaming hardwood floor, expansive living room with gas fire place, open-concept kitchen in dining room with walk-out deck perfect for entertaining and intimate gathering. The third-floor features two generously size bedrooms, full bath and laundry. The 3rd bedroom located on the first floor with an en-suite bathroom. Additional highlights include central air and a private outdoor fenced-in yard with a shed for that extra storage. Enjoy easy access to the Broadway T, shops, Seaport, parks, beaches, and top restaurants. Don’t miss this rare opportunity to own this detached home in one of Boston’s most vibrant neighborhoods!
For sale
$1,750,000
485 E 3rd St, South Boston, MA 02127
3beds
2,112sqft
Single Family Residence
Built in 1999
1,675 Square Feet Lot
$1,671,300 Zestimate®
$829/sqft
$-- HOA
What's special
Gas fireplaceCentral airCar garagePrivate outdoor fenced-in yardGleaming hardwood floorTwo generously size bedroomsAmazing crown molding
- 105 days |
- 444 |
- 13 |
Zillow last checked:
Listing updated:
Listed by:
Marlene Im 617-880-9521,
Restart Realty 617-880-9521
Source: MLS PIN,MLS#: 73490211
Loading...
Facts & features
Interior
Bedrooms & bathrooms
- Bedrooms: 3
- Bathrooms: 3
- Full bathrooms: 2
- 1/2 bathrooms: 1
Primary bedroom
- Features: Closet, Flooring - Wall to Wall Carpet
- Level: Third
Bedroom 2
- Features: Closet, Flooring - Wall to Wall Carpet
- Level: Third
Bedroom 3
- Features: Bathroom - Full, Closet, Flooring - Stone/Ceramic Tile, Flooring - Wall to Wall Carpet
- Level: First
Bathroom 1
- Features: Bathroom - Full, Flooring - Stone/Ceramic Tile
- Level: First
Bathroom 2
- Features: Bathroom - Half, Flooring - Stone/Ceramic Tile
- Level: Second
Bathroom 3
- Features: Bathroom - Full, Flooring - Stone/Ceramic Tile
- Level: Third
Dining room
- Features: Flooring - Hardwood, Balcony / Deck, Open Floorplan, Slider, Wainscoting, Crown Molding
- Level: Second
Kitchen
- Features: Bathroom - Half, Flooring - Hardwood, Countertops - Upgraded, Open Floorplan, Gas Stove, Crown Molding
- Level: Second
Living room
- Features: Flooring - Hardwood, Recessed Lighting, Crown Molding
- Level: Second
Heating
- Forced Air, Natural Gas
Cooling
- Central Air
Appliances
- Included: Gas Water Heater, Tankless Water Heater, Range, Dishwasher, Refrigerator, Washer, Dryer
- Laundry: Laundry Closet, Third Floor
Features
- Flooring: Wood, Tile, Carpet
- Has basement: No
- Number of fireplaces: 1
- Fireplace features: Living Room
Interior area
- Total structure area: 2,112
- Total interior livable area: 2,112 sqft
- Finished area above ground: 2,112
Property
Parking
- Total spaces: 2
- Parking features: Attached, Off Street
- Attached garage spaces: 1
- Uncovered spaces: 1
Features
- Patio & porch: Deck, Deck - Composite, Enclosed
- Exterior features: Deck, Deck - Composite, Patio - Enclosed, Fenced Yard
- Fencing: Fenced
- Waterfront features: Harbor, Ocean, 0 to 1/10 Mile To Beach
Lot
- Size: 1,675 Square Feet
- Features: Level
Details
- Parcel number: 1414605
- Zoning: R1
Construction
Type & style
- Home type: SingleFamily
- Architectural style: Other (See Remarks)
- Property subtype: Single Family Residence
Materials
- Frame
- Foundation: Concrete Perimeter
- Roof: Rubber
Condition
- Year built: 1999
Utilities & green energy
- Electric: 200+ Amp Service
- Sewer: Public Sewer
- Water: Public
- Utilities for property: for Gas Range
Community & HOA
Community
- Features: Public Transportation, Shopping, Walk/Jog Trails, Highway Access, House of Worship, Public School
HOA
- Has HOA: No
Location
- Region: South Boston
Financial & listing details
- Price per square foot: $829/sqft
- Tax assessed value: $1,202,000
- Annual tax amount: $10,644
- Date on market: 3/23/2026
Estimated market value
$1,671,300
$1.59M - $1.75M
$6,342/mo
Price history
| Date | Event | Price |
|---|---|---|
| 3/23/2026 | Listed for sale | $1,750,000+422.4%$829/sqft |
Source: MLS PIN #73490211 Report a problem | ||
| 5/14/1999 | Sold | $335,000+857.1%$159/sqft |
Source: LINK #31837 Report a problem | ||
| 8/28/1998 | Sold | $35,000$17/sqft |
Source: Public Record Report a problem | ||
Public tax history
| Year | Property taxes | Tax assessment |
|---|---|---|
| 2025 | $13,919 -1.6% | $1,202,000 -7.4% |
| 2024 | $14,146 +9.6% | $1,297,800 +8% |
| 2023 | $12,902 +8.6% | $1,201,300 +10% |
| 2022 | $11,882 +5.6% | $1,092,100 +3.5% |
| 2021 | $11,255 +25.1% | $1,054,800 +23.8% |
| 2020 | $8,999 +5.3% | $852,200 +5.1% |
| 2019 | $8,547 +8.4% | $810,900 +7.8% |
| 2018 | $7,885 +492.7% | $752,400 +5% |
| 2017 | $1,330 -81.7% | $716,600 +8.2% |
| 2016 | $7,283 -3.3% | $662,100 +6.4% |
| 2015 | $7,535 +10.6% | $622,200 +20% |
| 2013 | $6,813 +3.6% | $518,500 +2.8% |
| 2012 | $6,577 +5% | $504,400 +3% |
| 2011 | $6,262 +6.6% | $489,600 -1% |
| 2010 | $5,875 +13.1% | $494,500 +1.2% |
| 2009 | $5,195 -5.4% | $488,700 -2.4% |
| 2008 | $5,493 -5.8% | $500,700 -5.7% |
| 2007 | $5,832 | $530,700 |
Find assessor info on the county website
Monthly payment
Est. payment$--/mo
Payment breakdown
Explore the cost of this home by adjusting the details. Changes won't be saved.All calculations are estimates and provided by Zillow, Inc. for informational purposes only. Actual amounts may vary.
HOA fees may include property taxes on listings classified as Co-Ops. Contact the listing agent and/or owner for fee details.
Mortgage interest rates are dependent on a number of factors, including credit score, down payment, and repayment length. Interest rate data provided by Zillow Group Marketplace, Inc. as of 1/1/1970 from various mortgage lenders with which we have lead or other similar arrangements; the Estimated Payment is an average of those rates.
See how much you could borrow to make a competitive offer.
Climate risks
Neighborhood: South Boston
Nearby schools
GreatSchools rating
- 5/10Joseph P. Tynan Elementary SchoolGrades: PK-6Distance: 0.1 mi
- 3/10James F. Condon SchoolGrades: PK-8Distance: 0.6 mi
- 2/10Excel High SchoolGrades: 9-12Distance: 0.3 mi
A local agent can set up tours, give advice and negotiate with sellers.
A local lender can help you make sure your offer is ready when you are.