Skip main navigation
Off market
  • $2,108,500

    485 E 9th St, Brooklyn, NY 11218

    6beds
    2,690sqft
    SingleFamily
    Built in 1910
    2,500 Square Feet Lot
    $2,108,500 Zestimate®
    $784/sqft
    $7,380 Estimated rent

    Home value

    $2,108,500

    $1.92M - $2.32M

    $7,380/mo

    Zestimate® history
    Loading
    Loading...

    Owner options

    List your home for rent

    $7,380/mo

    Rent Zestimate®

    Find your next renter with Zillow Rental Manager. Plus, with online applications, you can quickly screen prospective tenants – for free.

    Learn more

    $7,380/mo

    Rent Zestimate®

    Refinance and save

    $12,561/mo

    Est. payment

    Refinancing to a lower rate could help reduce your monthly payments and save thousands over the life of the loan.

    See today's rates

    $12,561/mo

    Est. payment

    Explore your selling options

    Work with a Zillow partner agent

    Leverage their expertise and Zillow's premium Showcase listings to get your home seen by more buyers.

    Get started

    List with your own agent

    Get your home in front of millions of buyers by listing it on Zillow.

    Learn how to do it

    Sell it yourself

    Take full control of how buyers see your home on Zillow by listing For Sale by Owner (FSBO).

    List your home

    What's special

    Finished basementOpen floor planModern kitchenFront yardNew electric and plumbingLiving areaBeautiful wood floors

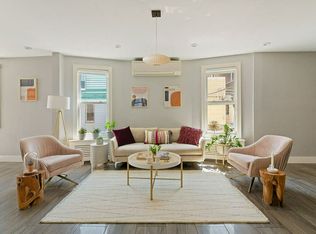
    OPEN HOUSE BY APPOINTMENT ONLY! Welcome to 485 East 9th Street. Built in 1910 and beautifully renovated from top to bottom in 2015. If you are looking for space, this turnkey and fully detached 6 bedroom single family home with private parking in Kensington is just the home you have been searching for. Pull into your front yard carport and walk up the slate path to the front steps that bring you to the large porch and enter through the beautiful mahogany door into the entry vestibule with two coat closets. The oversized and light filled first floor features an open floor plan and gleaming marble floors throughout. The beautiful modern kitchen is on the left with a wide granite kitchen island, double door refrigerator, gas stove with vented hood, dishwasher and an abundance of cabinets that will hold every gadget and tool you have. A huge living area lets you create multiple seating areas and a dining area that can fit a table for 12. A lovely powder room and home office add to the features on this floor. Entry to the sun-filled backyard can be found on this level through the double wide glass doors. The yard is spacious and currently has a swing set, bbq, and dining area as well as the main feature - a freestanding studio which can be a home office, writers room, playroom, party room - whatever you imagine it can be. Tastefully renovated with wood paneling, double sliding doors and fun wood floors. The second floor features the primary ensuite bath king sized bedroom with a walk in closet as well as two more bedrooms with an adjoining full sized bathroom. Another flight up you'll find three more large bedrooms with charming gambrel ceilings and another full size bath. Both levels feature beautiful wood floors throughout and closets galore! There is also a finished basement with a laundry room, powder room and a bonus room that can easily be set up as your in-home gym, media or game-room. Recent upgrades include new electric and plumbing, hot water heater, boiler, split air system on the first floor and primary bedroom, new bathrooms, kitchen and flooring. The roof was recently resurfaced and shingled. Heat source is steam radiant. Cortelyou road is one block away with a plethora of favorite cafes such as Mimi's, Purple Yam, Lea, The Farm on Adderly, Sycamore, Quartha and so many more not to mention the Food Co-op and Key Food. B and Q trains at Cortelyou and the F/G at Ditmas are are short walk away

    This property is off market, which means it's not currently listed for sale or rent on Zillow. This may be different from what's available on other websites or public sources.

    Facts & features

    Interior

    Bedrooms & bathrooms
    • Bedrooms: 6
    • Bathrooms: 5
    • Full bathrooms: 3
    • 1/2 bathrooms: 2
    Cooling
    • Central
    Appliances
    • Included: Dishwasher, Dryer, Washer
    Interior area
    • Total interior livable area: 2,690 sqft

    Property

    Lot
    • Size: 2,500 sqft
    Details
    • Parcel number: 053930060

    Construction

    Type & style
    • Home type: SingleFamily
    Condition
    • Year built: 1910

    Community & neighborhood

    Location
    • Region: Brooklyn

    Price history

    DateEventPrice
    8/18/2021Sold$1,835,000+0.5%$682/sqft
    Source: Public Record Report a problem
    5/20/2021Pending sale$1,825,000$678/sqft
    Source: StreetEasy Report a problem
    4/30/2021Listed for sale$1,825,000-3.7%$678/sqft
    Source: StreetEasy Report a problem
    4/6/2021Listing removed--
    Source: StreetEasy Report a problem
    3/17/2021Listed for sale$1,895,000+221.2%$704/sqft
    Source: StreetEasy Report a problem
    3/17/2015Sold$590,000+268.8%$219/sqft
    Source: Public Record Report a problem
    1/30/1997Sold$160,000$59/sqft
    Source: Public Record Report a problem

    Public tax history

    YearProperty taxesTax assessment
    2025$7,578 +4.7%$78,600 -1.8%
    2024$7,237 $80,040 -18.2%
    2023-- $97,860 +22.2%
    2022-- $80,100 +0.6%
    2021-- $79,620 +19.7%
    2020$6,736 +6%$66,540 +12.1%
    2019$6,355 +6%$59,340 +107.1%
    2018$5,995 +8.8%$28,659 +6%
    2017$5,512 +4.2%$27,038
    2016$5,287 $27,038 +2%
    2015$5,287 +71.9%$26,520 +6%
    2014$3,076 $25,021 +4.8%
    2013-- $23,883 +6%
    2012-- $22,532
    2011-- $22,532 +2%
    2010-- $22,100 +6%
    2009-- $20,851 +4.8%
    2008-- $19,903 +6%
    2007-- $18,777
    2006-- $18,777 +2%
    2005-- $18,417 +6%
    2004-- $17,376 +4.8%
    2003-- $16,586 +6%
    2002-- $15,648
    2001-- $15,648 +2%
    2000-- $15,348

    Find assessor info on the county website

    Neighborhood: Kensington

    Nearby schools

    GreatSchools rating