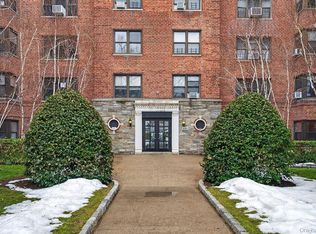
Welcome to Vernon Manor in Mt. Vernon. This one-bedroom unit might be just what you've been waiting for. Entering the unit, you are welcomed with an expansive open layout embodied with natural light that includes an entry foyer which could be a home office if needed, living room, a dining area just outside of the brand new kitchen with granite countertops. Taking a stroll down the hallway, you are greeted by the bathroom and a sun drenched bedroom that can accommodate a king sized bed with plenty of space to spare as well as ample closet space. Located just 35 minutes from Grand Central Station via Metro-North. Experience quiet and serene suburban living at its best. Don't miss out on this great opportunity. Some paint & carpeting and you will be all set to enjoy your new home. Please verify all info.
Sold for $116,500
$116,500
485 E Lincoln Avenue #215, Mount Vernon, NY 10552
1beds
750sqft
Stock Cooperative, Residential
Built in 1952
-- sqft lot
$134,700 Zestimate®
$155/sqft
$2,269 Estimated rent
Home value
$134,700
$120,000 - $151,000
$2,269/mo
Zestimate® history
Owner options
List your home for rent
$2,269/mo
Rent Zestimate®
Find your next renter with Zillow Rental Manager. Plus, with online applications, you can quickly screen prospective tenants – for free.
$2,269/mo
Rent Zestimate®
Refinance and save
$493/mo
Est. payment
Refinancing to a lower rate could help reduce your monthly payments and save thousands over the life of the loan.
$493/mo
Est. payment
Explore your selling options
Work with a Zillow partner agent
Leverage their expertise and Zillow's premium Showcase listings to get your home seen by more buyers.
Get startedList with your own agent
Get your home in front of millions of buyers by listing it on Zillow.
Learn how to do itSell it yourself
Take full control of how buyers see your home on Zillow by listing For Sale by Owner (FSBO).
List your homeWhat's special
Natural lightHome officeSun drenched bedroomEntry foyerGranite countertopsAmple closet spaceBrand new kitchen
Zillow last checked:
Listing updated:
Listed by:
Jeffrey D. Hanrahan 914-552-5111,
Keller Williams Realty Group 914-713-3270
Bought with:
Melissa Gomez AHWD MRP SRS, 10311208059
ERA/Top Service Realty Inc
Source: OneKey® MLS as distributed by MLS GRID,MLS#: H6298745
Facts & features
Interior
Bedrooms & bathrooms
- Bedrooms: 1
- Bathrooms: 1
- Full bathrooms: 1
Other
- Description: Entry hall, living room, dining area, new kitchen, bedroom & bathroom.
- Level: First
Heating
- Hot Water
Cooling
- Wall/Window Unit(s)
Appliances
- Included: Refrigerator, Gas Water Heater
- Laundry: Common Area
Interior area
- Total structure area: 750
- Total interior livable area: 750 sqft
Property
Parking
- Parking features: On Street, Waitlist
- Has uncovered spaces: Yes
Features
- Levels: One
- Stories: 1
Lot
- Features: Near Public Transit, Near School, Near Shops
Construction
Type & style
- Home type: Cooperative
- Property subtype: Stock Cooperative, Residential
- Attached to another structure: Yes
Materials
- Brick
Condition
- Actual
- Year built: 1952
Utilities & green energy
- Sewer: Public Sewer
- Water: Public
- Utilities for property: Trash Collection Public
Community & HOA
Community
- Features: Park
- Subdivision: Vernon Manor
HOA
- Has HOA: No
- Amenities included: Live In Super, Park
- Services included: Heat, Hot Water
- HOA name: Gramatan Management
- HOA phone: 914-654-1414
Location
- Region: Mount Vernon
Financial & listing details
- Price per square foot: $155/sqft
- Date on market: 4/10/2024
- Cumulative days on market: 58 days
- Listing agreement: Exclusive Right To Sell
- Inclusions: Light Fixtures, Oven/Range
Price history
| Date | Event | Price |
|---|---|---|
| 1/6/2025 | Sold | $116,500-5.3%$155/sqft |
Source:  OneKey® MLS as distributed by MLS GRID #H6298745 Report a problem OneKey® MLS as distributed by MLS GRID #H6298745 Report a problem | ||
| 6/17/2024 | Pending sale | $123,000$164/sqft |
Source: OneKey® MLS as distributed by MLS GRID #H6298745 Report a problem | ||
| 6/7/2024 | Listing removed | -- |
Source: OneKey® MLS as distributed by MLS GRID #H6298745 Report a problem | ||
| 4/10/2024 | Listed for sale | $123,000$164/sqft |
Source: OneKey® MLS as distributed by MLS GRID #H6298745 Report a problem | ||
Public tax history
Tax history is unavailable.
Neighborhood: Fleetwood
Nearby homes
- $210,0002 bd1 ba950 sqft485 E Lincoln Ave APT 503, Mount Vernon, NY 10552Pending
- $---- bd-- ba-- sqft485 E Lincoln Ave APT 510, Mount Vernon, NY 10552Off Market
- $170,0002 bd1 ba950 sqft485 E Lincoln Ave APT 118, Mount Vernon, NY 10552Sold
- $---- bd-- ba-- sqft485 E Lincoln Ave APT 208, Mount Vernon, NY 10552Off Market
- $---- bd-- ba-- sqft485 E Lincoln Ave APT 518, Mount Vernon, NY 10552Off Market
- $---- bd-- ba-- sqft485 E Lincoln Ave APT 404, Mount Vernon, NY 10552Off Market
- $---- bd-- ba-- sqft485 E Lincoln Ave APT 620, Mount Vernon, NY 10552Off Market
- $---- bd-- ba-- sqft485 E Lincoln Ave APT 307, Mount Vernon, NY 10552Off Market
Nearby schools
GreatSchools rating
- 6/10Traphagen SchoolGrades: PK-8Distance: 0.2 mi
- 3/10Mount Vernon High SchoolGrades: 9-12Distance: 0.6 mi
Schools provided by the listing agent
- Elementary: Traphagen
- Middle: Pennington
- High: Mt Vernon High School
Source: OneKey® MLS as distributed by MLS GRID. This data may not be complete. We recommend contacting the local school district to confirm school assignments for this home.
- New York
- Westchester County
- Mount Vernon
- 10552
- Fleetwood
- 485 E Lincoln Avenue Unit 215
Nearby cities
Nearby neighborhoods
Nearby zip codes
Other Mount Vernon Topics
