Skip main navigation
Closed
Street View
  • Tax assessed value
    $635,000

    485 E Ontario Ave SW, Atlanta, GA 30310

    4beds
    2,600sqft
    Single Family Residence, Residential
    Built in 1920
    0.25 Acres Lot
    $631,200 Zestimate®
    $244/sqft
    $3,837 Estimated rent

    Home value

    $631,200

    $587,000 - $675,000

    $3,837/mo

    Zestimate® history
    Loading
    Loading...

    Owner options

    List your home for rent

    $3,837/mo

    Rent Zestimate®

    Find your next renter with Zillow Rental Manager. Plus, with online applications, you can quickly screen prospective tenants – for free.

    Learn more

    $3,837/mo

    Rent Zestimate®

    Refinance and save

    $3,860/mo

    Est. payment

    Refinancing to a lower rate could help reduce your monthly payments and save thousands over the life of the loan.

    See today's rates

    $3,860/mo

    Est. payment

    Explore your selling options

    Work with a Zillow partner agent

    Leverage their expertise and Zillow's premium Showcase listings to get your home seen by more buyers.

    Get started

    List with your own agent

    Get your home in front of millions of buyers by listing it on Zillow.

    Learn how to do it

    Sell it yourself

    Take full control of how buyers see your home on Zillow by listing For Sale by Owner (FSBO).

    List your home

    What's special

    Wonderful bonus roomSpacious rocking-chair front porchWater closetDouble vanitySeparate showerSeparate main livingSpacious new laundry room
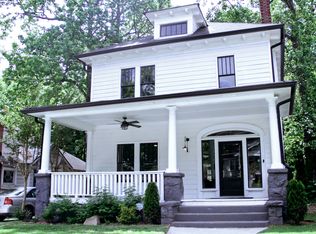
    Gorgeous and Grand sums up this classic 1920's Craftsman. Lovingly updated & restored to maintain most of the original charm. Sitting proudly on the sunny side one of the very best streets in HOT Westview/Westend neighborhood. Walk to the Westview neighborhood grocery, shops & delicious restaurants-including the famous Slutty Vegan! Minutes walk or bike to the Beltline trail & nearby Lee + White District. You're greeted by a spacious rocking-chair front porch that spans the entire width of the house. A gleaming vintage front door echoes the beautiful windows throughout the home that create a light filled glow throughout the home. Original floors have been preserved & have a magnificent warmth. 11 foot coffered ceilings in the separate main living & dining rooms are another nod to the past, while the original brick fireplace & built-in bookcases provide a major focal point. Front "parlor" doubles as a bedroom or home office. Charming butler's pantry welcomes you to the totally new kitchen with hardwood floors, quartz counters, custom tile, stainless appliances, breakfast bar w/butcher block counter & a giant walk-in pantry! A handy new 1/2 bath was added under the stairs along with a spacious new laundry room nearby. Beautiful Owner's Suite will win your heart with its bay windows & vintage sliding door. The bath is like a dream from your favorite boutique hotel. Hand painted floors, soaking tub, separate shower, double vanity w/quartz counter, water closet & a HUGE walk-in closet! Upstairs to the 2nd floor features 2 bedrooms with a new shared bath. Wonderful bonus room can be a home office, playroom or tons of extra storage. The unfinished attic space is fully insulated & could be converted for even more interior storage space. Outside there's a charming screened porch that opens onto a spacious deck. Call your friends for a great time to enjoy the beautiful backyard with a BRAND NEW wood privacy fence! The sun is always shining here so you can plant a wonderful garden and have room to let the dogs play! WELCOME HOME TO 485 East Ontario!!

    Zillow last checked:

    Listing updated:

    Listed by:

    STEVEN CARPENTER,

    Keller Knapp 404-402-3143

    Bought with:

    Samantha Downey, 367882

    Atlanta Communities

    Source: FMLS GA,MLS#: 7290561MLS Logo

    Facts & features

    Interior

    Bedrooms & bathrooms
    • Bedrooms: 4
    • Bathrooms: 3
    • Full bathrooms: 2
    • 1/2 bathrooms: 1
    • Main level bathrooms: 1
    • Main level bedrooms: 2
    Rooms
    • Room types: Bathroom, Bedroom, Bonus Room, Dining Room, Kitchen, Laundry, Living Room, Master Bathroom, Master Bedroom
    Primary bedroom
    • Features: Master on Main, Roommate Floor Plan, Sitting Room
    • Level: Master on Main, Roommate Floor Plan, Sitting Room
    Bedroom
    • Features: Master on Main, Roommate Floor Plan, Sitting Room
    Primary bathroom
    • Features: Double Vanity, Separate Tub/Shower, Soaking Tub
    Dining room
    • Features: Seats 12+, Separate Dining Room
    Kitchen
    • Features: Breakfast Bar, Cabinets White, Kitchen Island, Pantry, Pantry Walk-In, Solid Surface Counters
    Heating
    • Central, Forced Air, Natural Gas
    Cooling
    • Ceiling Fan(s), Central Air, Electric
    Appliances
    • Included: Dishwasher, Disposal, Gas Range, Gas Water Heater, Refrigerator, Self Cleaning Oven
    • Laundry: In Hall, Laundry Closet, Main Level
    Features
    • Beamed Ceilings
    • Flooring: Ceramic Tile, Hardwood, Painted/Stained, Wood
    • Windows: Wood Frames
    • Basement: Crawl Space,Exterior Entry
    • Number of fireplaces: 1
    • Fireplace features: Living Room
    • Common walls with other units/homes: No Common Walls
    Interior area
    • Total structure area: 2,600
    • Total interior livable area: 2,600 sqft
    • Finished area above ground: 2,600

    Property

    Parking
    • Total spaces: 2
    • Parking features: Driveway, Level Driveway, On Street
    • Has uncovered spaces: Yes
    Accessibility
    • Accessibility features: None
    Features
    • Levels: Two
    • Stories: 2
    • Patio & porch: Covered, Deck, Front Porch
    • Exterior features: Rear Stairs, No Dock
    • Pool features: None
    • Spa features: None
    • Fencing: Back Yard,Fenced,Wood
    • Has view: Yes
    • View description: City
    • Waterfront features: None
    • Body of water: None
    Lot
    • Size: 0.25 Acres
    • Dimensions: 50x218x50x219
    • Features: Back Yard, Cleared, Front Yard, Level
    Details
    • Additional structures: None
    • Parcel number: 14 014900080161
    • Other equipment: None
    • Horse amenities: None

    Construction

    Type & style
    • Home type: SingleFamily
    • Architectural style: Craftsman,Traditional
    • Property subtype: Single Family Residence, Residential
    Materials
    • Frame, Shingle Siding, Wood Siding
    • Foundation: Block, Brick/Mortar
    • Roof: Composition
    Condition
    • Updated/Remodeled
    • New construction: No
    • Year built: 1920

    Utilities & green energy

    • Electric: 110 Volts
    • Sewer: Public Sewer
    • Water: Public
    • Utilities for property: Cable Available, Electricity Available, Natural Gas Available, Phone Available, Sewer Available, Water Available
    Green energy
    • Energy efficient items: Appliances
    • Energy generation: None

    Community & HOA

    Community
    • Features: Near Beltline, Near Public Transport, Near Schools, Sidewalks, Street Lights
    • Security: Smoke Detector(s)
    • Subdivision: Westview
    HOA
    • Has HOA: No
    Location
    • Region: Atlanta

    Financial & listing details

    • Price per square foot: $244/sqft
    • Tax assessed value: $635,000
    • Annual tax amount: $4,199
    • Date on market: 10/18/2023
    • Cumulative days on market: 30 days
    • Listing terms: Cash,Conventional,FHA
    • Electric utility on property: Yes
    • Road surface type: Asphalt, Paved

    Price history

    DateEventPrice
    12/8/2023Sold$635,000-3.1%$244/sqft
    Source: FMLS GA #7290561 Report a problem
    11/17/2023Pending sale$655,000$252/sqft
    Source: GAMLS #10215565 Report a problem
    10/18/2023Listed for sale$655,000+78.7%$252/sqft
    Source: FMLS GA #7290561 Report a problem
    5/3/2023Sold$366,500-4.8%$141/sqft
    Source: Public Record Report a problem
    3/28/2023Pending sale$385,000$148/sqft
    Source: FMLS GA #7176421 Report a problem
    3/10/2023Price change$385,000-1%$148/sqft
    Source: GAMLS #10131241 Report a problem
    3/7/2023Listed for sale$389,000+38.9%$150/sqft
    Source: GAMLS #10131241 Report a problem
    2/14/2023Sold$280,000-28.2%$108/sqft
    Source: Public Record Report a problem
    2/14/2023Price change$390,000+20%$150/sqft
    Source: FMLS GA #7176421 Report a problem
    2/3/2023Pending sale$325,000$125/sqft
    Source: FMLS GA #7164883 Report a problem
    2/1/2023Listed for sale$325,000$125/sqft
    Source: FMLS GA #7164883 Report a problem

    Public tax history

    YearProperty taxesTax assessment
    2024$6,348 +91.8%$254,000 +144.8%
    2023$3,310 -21.2%$103,760
    2022$4,199 +74.7%$103,760 +74.9%
    2021$2,403 -0.9%$59,320 +1.2%
    2020$2,426 +39.1%$58,600 +23.1%
    2019$1,745 $47,600 +55.4%
    2018$1,745 $30,640 +124.6%
    2017$1,745 +266.4%$13,640
    2016$476 -3.6%$13,640
    2015$494 $13,640 +0.3%
    2014-- $13,600 +2.1%
    2013$23 -2.4%$13,320
    2012$23 $13,320 -34.1%
    2011-- $20,200 -35.3%
    2010$311 +325%$31,200
    2009$73 $31,200 -18.2%
    2008-- $38,160
    2007$158 $38,160
    2005-- $38,160 +3.5%
    2004$170 -71.8%$36,880 +3.7%
    2003$603 +358.7%$35,560 +10%
    2002$131 -59.4%$32,320 +19.9%
    2001$324 $26,960
    Find assessor info on the county website

    Neighborhood: West View

    Nearby schools

    GreatSchools rating
    Schools provided by the listing agent
    • Elementary: Tuskegee Airman Global Academy
    • Middle: Herman J. Russell West End Academy
    • High: Booker T. Washington

    Source: FMLS GA. This data may not be complete. We recommend contacting the local school district to confirm school assignments for this home.

    Get a cash offer in 3 minutes
    Find out how much your home could sell for in as little as 3 minutes with a no-obligation cash offer.
    Estimated market value
    $631,200
    Get a cash offer in 3 minutes
    Find out how much your home could sell for in as little as 3 minutes with a no-obligation cash offer.
    Estimated market value
    $631,200