Skip main navigation
Closed
  • Price Unknown

    485 Edwards Dr, Holts Summit, MO 65043

    3beds
    1,509sqft
    Single Family Residence
    Built in 2013
    0.4 Acres Lot
    $297,700 Zestimate®
    $--/sqft
    $1,944 Estimated rent

    Home value

    $297,700

    $283,000 - $313,000

    $1,944/mo

    Zestimate® history
    Loading
    Loading...

    Owner options

    List your home for rent

    $1,944/mo

    Rent Zestimate®

    Find your next renter with Zillow Rental Manager. Plus, with online applications, you can quickly screen prospective tenants – for free.

    Learn more

    $1,944/mo

    Rent Zestimate®

    Refinance and save

    Refinancing to a lower rate could help reduce your monthly payments and save thousands over the life of the loan.

    See today's rates

    Explore your selling options

    Work with a Zillow partner agent

    Leverage their expertise and Zillow's premium Showcase listings to get your home seen by more buyers.

    Get started

    List with your own agent

    Get your home in front of millions of buyers by listing it on Zillow.

    Learn how to do it

    Sell it yourself

    Take full control of how buyers see your home on Zillow by listing For Sale by Owner (FSBO).

    List your home

    What's special

    Walk-in closetCovered front patioCustom cabinetryDouble vanityPrivate bathTiled showerSplit bedroom plan
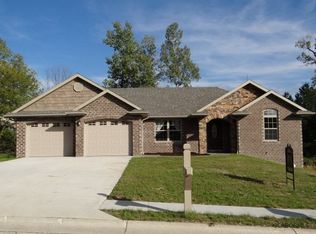
    This charming 3 bed, 2 bath all one-level home is located in the beautiful Cedars Subdivision. Enjoy your morning coffee on the covered front patio overlooking the landscaped front yard. Enter into the spacious living room that is open to the kitchen which features an island, custom cabinetry, and a tiled backsplash. Step onto the deck through the dining area, where you can enjoy long afternoons sipping iced tea overlooking the level back yard. A split bedroom plan makes the primary bedroom a private retreat, complete with walk-in closet and its own private bath with double vanity, tiled shower, and a tub you'll want to sink into and soak in. The laundry room has a built in ironing board and its own closet. Come see why you'll want to call this you're new home!

    Zillow last checked:

    Listing updated:

    Listed by:

    Kristina & Scott's MCMICHAEL TEAM 573-690-2075,

    McMichael Realty, Inc.

    Bought with:

    Nick Glandon, 2022013227

    REMAX Jefferson City

    Source: JCMLS,MLS#: 10065704MLS Logo

    Facts & features

    Interior

    Bedrooms & bathrooms
    • Bedrooms: 3
    • Bathrooms: 2
    • Full bathrooms: 2
    Primary bedroom
    • Level: Main
    • Area: 204.13 Square Feet
    • Dimensions: 16.33 x 12.5
    Bedroom 2
    • Level: Main
    • Area: 127.46 Square Feet
    • Dimensions: 11.33 x 11.25
    Bedroom 3
    • Level: Main
    • Area: 123.61 Square Feet
    • Dimensions: 11.33 x 10.91
    Kitchen
    • Level: Main
    • Area: 252 Square Feet
    • Dimensions: 21 x 12
    Laundry
    • Level: Main
    • Area: 52 Square Feet
    • Dimensions: 8 x 6.5
    Living room
    • Level: Main
    • Area: 325.4 Square Feet
    • Dimensions: 20.66 x 15.75
    Heating
    • Forced Air, Electric, Heat Pump
    Cooling
    • Central Air, None
    Appliances
    • Included: Range, Dishwasher, Disposal, Microwave, Refrigerator
    Features
    • Walk-In Closet(s)
    • Basement: Crawl Space
    Interior area
    • Total structure area: 1,509
    • Total interior livable area: 1,509 sqft
    • Finished area above ground: 1,509
    • Finished area below ground: 0

    Property

    Parking
    • Details: Main
    Lot
    • Size: 0.4 Acres
    Details
    • Parcel number: 2507025030002002028

    Construction

    Type & style
    • Home type: SingleFamily
    • Architectural style: Ranch
    • Property subtype: Single Family Residence
    Materials
    • Vinyl Siding, Brick
    Condition
    • Year built: 2013

    Utilities & green energy

    • Sewer: Public Sewer
    • Water: Public

    Community & HOA

    Community
    • Subdivision: The Cedars
    Location
    • Region: Holts Summit

    Financial & listing details

    • Tax assessed value: $165,560
    • Annual tax amount: $1,930
    • Date on market: 6/28/2023
    • Listing terms: FHA,Government,Cash,Conventional,VA Loan

    Price history

    DateEventPrice
    9/14/2023Sold--
    Source: JCMLS #10065704 Report a problem
    8/19/2023Pending sale$259,900$172/sqft
    Source: JCMLS #10065704 Report a problem
    8/12/2023Price change$259,900-3.7%$172/sqft
    Source: CBORMLS #414499 Report a problem
    7/14/2023Price change$269,900-3.6%$179/sqft
    Source: JCMLS #10065704 Report a problem
    6/28/2023Listed for sale$279,900+14.3%$185/sqft
    Source: JCMLS #10065704 Report a problem
    9/1/2022Sold--
    Source: Agent Provided Report a problem
    8/8/2022Pending sale$244,900$162/sqft
    Source: JCMLS #10063707 Report a problem
    7/26/2022Listed for sale$244,900$162/sqft
    Source: JCMLS #10063707 Report a problem

    Public tax history

    YearProperty taxesTax assessment
    2025$1,913 -2.5%$31,456
    2024$1,961 +0.1%$31,456
    2023$1,960 +1.5%$31,456 +1.5%
    2022$1,931 +0.7%$30,981
    2021$1,918 -1.3%$30,981
    2020$1,943 $30,981
    2019-- $30,981 -5.6%
    2018$1,206 -35.5%$32,821 +38.8%
    2017$1,869 +55%$23,642 +0%
    2016$1,206 $23,640
    2015$1,206 -2.3%$23,640
    2014$1,234 +562.7%$23,640 +522.1%
    2013$186 -4.2%$3,800
    2012$194 $3,800
    Find assessor info on the county website

    Neighborhood: 65043

    Nearby schools

    GreatSchools rating
    Sell for more on Zillow
    Get a Zillow Showcase℠ listing at no additional cost and you could sell for .
    $297,700
    2% more
    +$5,954
    With Zillow Showcase(estimated)
    $303,654