Skip main navigation
Active
  • $364,000

    485 Faircrest Dr, Buda, TX 78610

    3beds
    2,252sqft
    : 
    Loading
    Get pre-qualified
    Single Family Residence
    Built in 2002
    7,522 Square Feet Lot
    $-- Zestimate®
    $162/sqft
    $22/mo HOA

    What's special

    Deep wraparound front porchWater softenerUpdated flooringGreat storageExterior improvementsKitchen features abundant cabinetryWarm functional layout
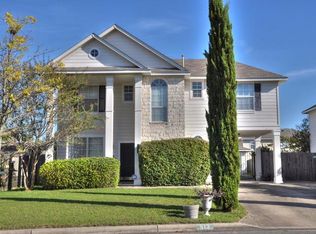
    Beautifully cared-for single-owner home designed with comfort, connection, and everyday living in mind. From the moment you arrive, the deep wraparound front porch sets the tone, inviting you to slow down, enjoy a cup of coffee, and take in the peaceful neighborhood setting. Inside, the home offers a warm, functional layout with generous living, dining, and kitchen spaces thoughtfully designed for gathering. The kitchen features abundant cabinetry, great storage, and an easy flow into the main living areas, making everyday routines and entertaining feel natural. Thoughtful updates over the years reflect true pride of ownership and meticulous care. One of the standout features is the powered and air-conditioned backyard workshop, offering flexible space for hobbies, projects, tools, creative work, or extra storage. The home also includes a water softener, updated flooring, exterior improvements, and a long list of maintenance and upgrades available for review. Set in Buda with Bradfield Village Park just across the street, this location brings everyday access to green space, trails, fishing ponds, playgrounds, picnic areas, and room to enjoy the outdoors. You are also close to historic downtown Buda, local restaurants, shopping, community events, and Austin-area commuting, offering that easygoing Central Texas lifestyle with small-town charm. Warm, well maintained, and full of thoughtful details, this home is ready for its next chapter. Schedule your showing, find your bliss in Buda, and visit the property website for the video tour, 3D virtual walkthrough, additional photos, helpful resources, and more.
    4 days
    |
    308
    |
    17
    |

    Likely to sell faster than

    Zillow last checked:

    Listing updated:

    Listed by:

    Dorothy Trainer (512) 502-7601,

    JBGoodwin REALTORS WL (512) 502-7601

    Source: Unlock MLS,MLS#: 1767993MLS Logo

    Loading...

      Facts & features

      Interior

      Bedrooms & bathrooms
      • Bedrooms: 3
      • Bathrooms: 2
      • Full bathrooms: 2
      • Main level bedrooms: 3
      Heating
      • Central, Fireplace(s)
      Cooling
      • Ceiling Fan(s), Central Air
      Appliances
      • Included: Dishwasher, Gas Range, Microwave, Range, Refrigerator, Stainless Steel Appliance(s)
      Features
      • Breakfast Bar, Built-in Features, Ceiling Fan(s), Tray Ceiling(s), Chandelier, Tile Counters, Double Vanity, Kitchen Island, Open Floorplan, Pantry, Recessed Lighting
      • Flooring: Carpet, Tile, Wood
      • Windows: Blinds, ENERGY STAR Qualified Windows
      • Number of fireplaces: 1
      • Fireplace features: Living Room
      Interior area
      • Total interior livable area: 2,252 sqft
      Video & virtual tour

      Property

      Parking
      • Total spaces: 2
      • Parking features: Driveway, Garage, Garage Door Opener, Garage Faces Front
      • Garage spaces: 2
      Accessibility
      • Accessibility features: Central Living Area, Accessible Full Bath
      Features
      • Levels: One
      • Stories: 1
      • Patio & porch: Covered, Porch
      • Exterior features: Gutters Full, Private Yard
      • Pool features: None
      • Fencing: Fenced
      • Has view: Yes
      • View description: Neighborhood
      • Waterfront features: None
      Lot
      • Size: 7,522 Square Feet
      • Features: Back Yard, Corner Lot, Front Yard, Interior Lot, Landscaped, Native Plants, Sprinkler - Automatic, Trees-Medium (20 Ft - 40 Ft)
      Details
      • Additional structures: Garage(s), Outbuilding
      • Parcel number: 110752000F001002
      • Special conditions: Standard

      Construction

      Type & style
      • Home type: SingleFamily
      • Property subtype: Single Family Residence
      Materials
      • Foundation: Slab
      • Roof: Shingle
      Condition
      • Resale
      • New construction: No
      • Year built: 2002

      Utilities & green energy

      • Sewer: Public Sewer
      • Water: Public
      • Utilities for property: Electricity Connected, Natural Gas Connected, Water Connected

      Community & HOA

      Community
      • Features: Common Grounds, Dog Park, Park, Picnic Area, Playground
      • Subdivision: Bradfield Village Sec Two
      HOA
      • Has HOA: Yes
      • Services included: Common Area Maintenance
      • HOA fee: $268 annually
      • HOA name: Rowcal
      Location
      • Region: Buda

      Financial & listing details

      • Price per square foot: $162/sqft
      • Tax assessed value: $390,069
      • Annual tax amount: $8,521
      • Date on market: 7/9/2026
      • Listing terms: Cash,Conventional,FHA,Lease Back,VA Loan
      • Electric utility on property: Yes

        Estimated market value

        Not available

        Estimated sales range

        Not available

        Not available

        Price history

        DateEventPrice
        7/9/2026Listed for sale$364,000$162/sqft
        Source: Unlock MLS #1767993 Report a problem

        Public tax history

        YearProperty taxesTax assessment
        2025-- $390,069 -2.6%
        2024$2,767 +10.4%$400,365 +10%
        2023$2,506 -40.5%$363,968 +10%
        2022$4,210 +1.9%$330,880 +10%
        2021$4,131 +2.1%$300,800 +6.3%
        2020$4,044 +2.5%$283,020 +7.3%
        2019$3,944 +4.1%$263,831 +9.1%
        2018$3,788 +3.7%$241,845 +10%
        2017$3,652 -12.4%$219,859 +10%
        2016$4,167 +28.8%$199,872 +9.1%
        2015$3,235 $183,216 +10%
        2014$3,235 $166,560 +0.8%
        2013-- $165,270
        2012-- $165,270 -4.7%
        2011-- $173,430 -4.5%
        2010-- $181,610 +4.2%
        2009-- $174,230 -4.2%
        2007-- $181,850 +4.1%
        2006-- $174,750 -1.8%
        2005-- $177,970
        2004-- $177,970
        2003-- $177,970 +1086.5%
        2002-- $15,000
        2001-- $15,000
        2000-- $15,000
        Find assessor info on the county website

        Monthly payment

        Est. payment

        Payment breakdown

        Explore the cost of this home by adjusting the details. Changes won't be saved.
        All calculations are estimates and provided by Zillow, Inc. for informational purposes only. Actual amounts may vary.
        HOA fees may include property taxes on listings classified as Co-Ops. Contact the listing agent and/or owner for fee details.
        Mortgage interest rates are dependent on a number of factors, including credit score, down payment, and repayment length. Interest rate data provided by Zillow Group Marketplace, Inc. as of 1/1/1970 from various mortgage lenders with which we have lead or other similar arrangements; the Estimated Payment is an average of those rates.
        See how much you could borrow to make a competitive offer.

        Climate risks

        Neighborhood: 78610

        Getting around

        22 / 100
        Car-Dependent
        33 / 100
        Somewhat Bikeable

        Nearby schools

        GreatSchools rating
        Schools provided by the listing agent
        • Elementary: Buda
        • Middle: R C Barton
        • High: Jack C Hays
        • District: HaysCONSISD

        Source: Unlock MLS. This data may not be complete. We recommend contacting the local school district to confirm school assignments for this home.

        A local agent can set up tours, give advice and negotiate with sellers.

        Browse local experts

        Similar homes