THINK OF YOUR GRANDMA'S HOUSE. A bit outdated. . .. BUT WHAT A SHOWPLACE IT CAN BE!!! JUST NEEDS THOSE PERSONAL TOUCHES AND UPDATING.
This charming, SINGLE STORY, POOL HOME exudes a sense of simplicity and comfort. Iconic, and sought-after, mid-century-fifties, home offers an inviting blend of classic and comfortable living reminiscent of yesteryear. Whether your taste is retro or you wish to add personal touches to modernize this home it has timeless features and great bones.
The cozy foyer leads to a very spacious open-concept living and dining room. This expansive area has ample seating options and the versatility to create separate spaces. Lots of natural light overlooking the backyard and pool.
An efficient galley kitchen is conveniently adjacent to the main dining area and includes a cheerful, sunny breakfast nook at one end with a recessed curio showcase. Plenty of room to expand the kitchen and add an island, so many possibilities.
A generously sized primary bedroom allows for large furnishings and room enough for a chaise or small sofa.
Two additional bedrooms capture the fifties vibe with built-in storage above the wardrobes.
And speaking of Grandma. . . . the 4th bedroom is absolutely perfect for in-laws or young adults with a private entry and easy access to the kitchen. This step-down room can easily be used as an office, playroom, or storage (as it is now).
The main hall bath is complimented by a large double sink vanity with pastel retro tiled countertops and a tub/shower combination( check out the hide-away cup and toothbrush holder-a classic), with grooved tile that you just don't find today. Great features to keep and blend with your updating.
A handicap-accessible bathroom features an easy roll-in shower with grab bars and a hand-held shower head, a perfect convenience.
Now to the backyard! Enjoy your private swimming pool, covered patio, and firepit. . . perfect for outdoor relaxation and entertainment too.
This iconic home offers endless possibilities to make this home uniquely yours. See it today.
Sold for $550,000
Listed by: Berkshire Hathaway HomeServices California Realty • COLLEEN CHOISNET • Contact: 909-633-4948
Bought with: Reliable Realty Inc.
$550,000
485 Fairmont Dr, San Bernardino, CA 92404
4beds
1,840sqft
Single Family Residence
Built in 1952
7,200 Square Feet Lot
$585,200 Zestimate®
$299/sqft
$3,007 Estimated rent
Home value
$585,200
$556,000 - $614,000
$3,007/mo
Zestimate® history
Owner options
List your home for rent
$3,007/mo
Rent Zestimate®
Find your next renter with Zillow Rental Manager. Plus, with online applications, you can quickly screen prospective tenants – for free.
$3,007/mo
Rent Zestimate®
Refinance and save
$3,499/mo
Est. payment
Refinancing to a lower rate could help reduce your monthly payments and save thousands over the life of the loan.
$3,499/mo
Est. payment
Explore your selling options
Work with a Zillow partner agent
Leverage their expertise and Zillow's premium Showcase listings to get your home seen by more buyers.
Get startedList with your own agent
Get your home in front of millions of buyers by listing it on Zillow.
Learn how to do itSell it yourself
Take full control of how buyers see your home on Zillow by listing For Sale by Owner (FSBO).
List your homeWhat's special
Zillow last checked:
Listing updated:
Listed by:
COLLEEN CHOISNET DRE #00635832 909-633-4948,
Berkshire Hathaway HomeServices California Realty
Bought with:
Melina Gonzalez, DRE #02006449
Reliable Realty Inc.
Source: CRMLS,MLS#: IV24162662 Originating MLS: California Regional MLS
Originating MLS: California Regional MLSFacts & features
Interior
Bedrooms & bathrooms
- Bedrooms: 4
- Bathrooms: 2
- Full bathrooms: 2
- Main level bathrooms: 2
- Main level bedrooms: 3
Rooms
- Room types: Bedroom, Converted Bedroom, Living Room, Primary Bedroom, Dining Room
Primary bedroom
- Features: Main Level Primary
Bedroom
- Features: Bedroom on Main Level
Bedroom
- Features: All Bedrooms Down
Bathroom
- Features: Dual Sinks, Separate Shower, Tile Counters, Tub Shower, Walk-In Shower
Kitchen
- Features: Tile Counters
Heating
- Forced Air
Cooling
- Central Air
Appliances
- Included: Built-In Range, Dishwasher, Gas Cooktop, Disposal, Gas Oven, Microwave
- Laundry: Electric Dryer Hookup, Gas Dryer Hookup, In Garage
Features
- Breakfast Area, Block Walls, Separate/Formal Dining Room, Eat-in Kitchen, Open Floorplan, Tile Counters, All Bedrooms Down, Bedroom on Main Level, Main Level Primary
- Flooring: Carpet, Vinyl
- Has fireplace: Yes
- Fireplace features: Living Room
- Common walls with other units/homes: No Common Walls
Interior area
- Total interior livable area: 1,840 sqft
Property
Parking
- Total spaces: 2
- Parking features: Converted Garage, Door-Multi, Direct Access, Driveway Level, Driveway, Garage Faces Front, Garage, Garage Door Opener, Paved
- Attached garage spaces: 2
Accessibility
- Accessibility features: Safe Emergency Egress from Home, Parking, Accessible Approach with Ramp
Features
- Levels: One
- Stories: 1
- Entry location: 1
- Patio & porch: Covered, Deck, Front Porch
- Has private pool: Yes
- Pool features: Gunite, In Ground, Private
- Fencing: Block
- Has view: Yes
- View description: Mountain(s), Neighborhood
Lot
- Size: 7,200 Square Feet
- Features: 0-1 Unit/Acre, Front Yard, Sprinklers In Front, Lawn, Landscaped, Level, Paved, Sprinkler System
Details
- Parcel number: 0154332020000
- Special conditions: Standard
Construction
Type & style
- Home type: SingleFamily
- Architectural style: Ranch
- Property subtype: Single Family Residence
Materials
- Frame, Stucco
- Roof: Composition
Condition
- Additions/Alterations,Repairs Cosmetic
- New construction: No
- Year built: 1952
Utilities & green energy
- Sewer: Public Sewer
- Water: Public
- Utilities for property: Sewer Connected, Water Connected
Community & HOA
Community
- Features: Street Lights
- Security: Smoke Detector(s)
Location
- Region: San Bernardino
Financial & listing details
- Price per square foot: $299/sqft
- Date on market: 8/7/2024
- Cumulative days on market: 207 days
- Listing terms: Cash,Cash to New Loan,Conventional,FHA,Fannie Mae,Freddie Mac,Government Loan,Submit,VA Loan
- Road surface type: Paved
Price history
| Date | Event | Price |
|---|---|---|
| 9/27/2024 | Sold | $550,000$299/sqft |
Source:  CRMLS #IV24162662 Report a problem CRMLS #IV24162662 Report a problem | ||
Public tax history
Tax history is unavailable.
Neighborhood: Nena
Nearby homes
- $550,0002 bd2 ba1.8k sqft485 Fairmount Dr, San Bernardino, CA 92404Sold
- $529,8003 bd3 ba1.6k sqft475 Fairmount Dr, San Bernardino, CA 92404Off Market
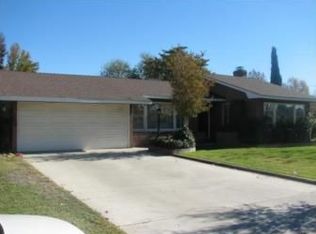
- $590,0003 bd2 ba1.7k sqft493 Fairmont Dr, San Bernardino, CA 92404Sold
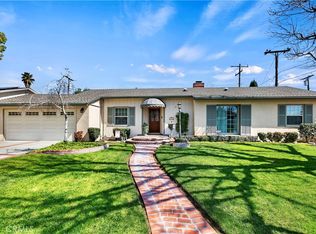
- $633,3003 bd3 ba2.3k sqft580 Maywood Ave, San Bernardino, CA 92404Off Market
- $563,5003 bd2 ba1.4k sqft3774 Maywood Ct, San Bernardino, CA 92404Off Market
- $525,6003 bd2 ba1.4k sqft486 Fairmount Dr, San Bernardino, CA 92404Off Market
- $494,9003 bd2 ba1.3k sqft3794 Maywood Ct, San Bernardino, CA 92404Off Market
- $627,6003 bd2 ba2.1k sqft476 Fairmount Dr, San Bernardino, CA 92404Off Market
Nearby schools
GreatSchools rating
- 5/10Parkside Elementary SchoolGrades: K-6Distance: 0.2 mi
- 7/10Golden Valley Middle SchoolGrades: 6-8Distance: 0.3 mi
- 5/10Pacific High SchoolGrades: 9-12Distance: 2.2 mi
Get a cash offer in 3 minutes
Find out how much your home could sell for in as little as 3 minutes with a no-obligation cash offer.
Estimated market value
$585,200
Get a cash offer in 3 minutes
Find out how much your home could sell for in as little as 3 minutes with a no-obligation cash offer.
Estimated market value
$585,200
- California
- San Bernardino County
- San Bernardino
- 92404
- Nena
- 485 Fairmont Dr
