Welcome to this charming 4 BDR/2.5 BTH Colonial overlooking beautiful grounds with cul-de-sac and valley views. Foyer, large Living Room with bow window and french doors, Formal Dining Room, Spacious Modern Kitchen, Family Room w/ gas fireplace, and sliders to deck which spans the entire length of house. Powder Room. 1st floor Laundry with access to the attached 2 car garage. Beautiful hardwood flooring throughout the 1st & 2nd floors. Fresh paint. Partially finished basement has a large Recreation room and mechanicals room with gas heat and central air. Spacious Rooms and storage areas. Newer roof (2021) over entire home. Walk-in closets. Award winning Upper Merion / Gulph Elementary School. Super convenient to public transportation, parks and shopping. 2 car parking pad at top of driveway.
Sold for $710,000
$710,000
485 Garrison Way, Conshohocken, PA 19428
4beds
2,296sqft
Single Family Residence
Built in 1968
0.48 Acres Lot
$712,200 Zestimate®
$309/sqft
$3,884 Estimated rent
Home value
$712,200
$662,000 - $762,000
$3,884/mo
Zestimate® history
Owner options
List your home for rent
$3,884/mo
Rent Zestimate®
Find your next renter with Zillow Rental Manager. Plus, with online applications, you can quickly screen prospective tenants – for free.
$3,884/mo
Rent Zestimate®
Refinance and save
$4,869/mo
Est. payment
Refinancing to a lower rate could help reduce your monthly payments and save thousands over the life of the loan.
$4,869/mo
Est. payment
Explore your selling options
Work with a Zillow partner agent
Leverage their expertise and Zillow's premium Showcase listings to get your home seen by more buyers.
Get startedList with your own agent
Get your home in front of millions of buyers by listing it on Zillow.
Learn how to do itSell it yourself
Take full control of how buyers see your home on Zillow by listing For Sale by Owner (FSBO).
List your homeWhat's special
Zillow last checked:
Listing updated:
Listed by:
Bob Davis 610-993-2731,
BHHS Fox & Roach Wayne-Devon,
Co-Listing Agent: Laura Michele Puco 610-721-7998,
BHHS Fox & Roach Wayne-Devon
Bought with:
Ed Ridgway, RS353190
Compass RE
Cindy Ridgway, RS321382
Compass RE
Source: Bright MLS,MLS#: PAMC2170030
Facts & features
Interior
Bedrooms & bathrooms
- Bedrooms: 4
- Bathrooms: 3
- Full bathrooms: 2
- 1/2 bathrooms: 1
- Main level bathrooms: 1
Rooms
- Room types: Living Room, Dining Room, Primary Bedroom, Bedroom 2, Bedroom 3, Bedroom 4, Kitchen, Family Room, Foyer, Laundry, Bathroom 2, Primary Bathroom, Half Bath
Primary bedroom
- Features: Attached Bathroom, Bathroom - Walk-In Shower, Flooring - HardWood, Walk-In Closet(s)
- Level: Upper
- Area: 195 Square Feet
- Dimensions: 13 X 15
Bedroom 2
- Features: Flooring - HardWood, Walk-In Closet(s)
- Level: Upper
- Area: 156 Square Feet
- Dimensions: 12 X 13
Bedroom 3
- Features: Flooring - HardWood, Walk-In Closet(s)
- Level: Upper
- Area: 132 Square Feet
- Dimensions: 11 X 12
Bedroom 4
- Features: Flooring - HardWood, Walk-In Closet(s)
- Level: Upper
- Area: 168 Square Feet
- Dimensions: 12 X 14
Primary bathroom
- Features: Bathroom - Stall Shower
- Level: Upper
- Area: 48 Square Feet
- Dimensions: 6 X 8
Bathroom 2
- Features: Bathroom - Tub Shower, Flooring - Ceramic Tile
- Level: Upper
- Area: 40 Square Feet
- Dimensions: 5 X 8
Dining room
- Features: Flooring - HardWood
- Level: Main
- Area: 156 Square Feet
- Dimensions: 12 X 13
Family room
- Features: Ceiling Fan(s), Fireplace - Gas, Flooring - HardWood
- Level: Main
- Area: 252 Square Feet
- Dimensions: 12 X 21
Foyer
- Features: Flooring - HardWood
- Level: Main
- Area: 70 Square Feet
- Dimensions: 7 X 10
Half bath
- Level: Main
- Area: 20 Square Feet
- Dimensions: 4 X 5
Kitchen
- Features: Breakfast Room, Countertop(s) - Solid Surface, Flooring - HardWood, Kitchen - Gas Cooking, Eat-in Kitchen
- Level: Main
- Area: 221 Square Feet
- Dimensions: 13 X 17
Laundry
- Features: Flooring - Wood
- Level: Main
- Area: 126 Square Feet
- Dimensions: 7 X 18
Living room
- Features: Flooring - HardWood
- Level: Main
- Area: 234 Square Feet
- Dimensions: 13 X 18
Heating
- Central, Natural Gas
Cooling
- Central Air, Electric
Appliances
- Included: Cooktop, Dishwasher, Dryer, Microwave, Oven, Refrigerator, Surface Unit, Washer, Water Heater, Gas Water Heater
- Laundry: Main Level, Laundry Room
Features
- Ceiling Fan(s), Family Room Off Kitchen, Formal/Separate Dining Room, Floor Plan - Traditional, Eat-in Kitchen, Dry Wall
- Flooring: Hardwood, Wood
- Doors: French Doors, Sliding Glass, Storm Door(s)
- Windows: Bay/Bow, Double Hung, Insulated Windows, Screens, Wood Frames
- Basement: Full
- Number of fireplaces: 1
- Fireplace features: Glass Doors, Gas/Propane, Brick, Mantel(s)
Interior area
- Total structure area: 2,296
- Total interior livable area: 2,296 sqft
- Finished area above ground: 2,296
- Finished area below ground: 0
Property
Parking
- Total spaces: 6
- Parking features: Garage Door Opener, Garage Faces Front, Inside Entrance, Asphalt, Attached, Driveway, On Street
- Attached garage spaces: 2
- Uncovered spaces: 4
Accessibility
- Accessibility features: None
Features
- Levels: Two
- Stories: 2
- Patio & porch: Deck, Porch
- Pool features: None
- Has view: Yes
- View description: Garden, Trees/Woods
Lot
- Size: 0.48 Acres
- Dimensions: 118.00 x 0.00
- Features: Backs to Trees, Cul-De-Sac, Rear Yard, Suburban
Details
- Additional structures: Above Grade, Below Grade
- Parcel number: 580007813004
- Zoning: RESIDENTIAL
- Special conditions: Standard
Construction
Type & style
- Home type: SingleFamily
- Architectural style: Colonial
- Property subtype: Single Family Residence
Materials
- Brick, Asbestos
- Foundation: Block
- Roof: Architectural Shingle
Condition
- Very Good
- New construction: No
- Year built: 1968
Utilities & green energy
- Sewer: Public Sewer
- Water: Public
- Utilities for property: Fiber Optic, Cable
Community & HOA
Community
- Security: Carbon Monoxide Detector(s), Motion Detectors, Security System, Smoke Detector(s)
- Subdivision: Rampart Ridge
HOA
- Has HOA: No
Location
- Region: Conshohocken
- Municipality: UPPER MERION TWP
Financial & listing details
- Price per square foot: $309/sqft
- Tax assessed value: $245,440
- Annual tax amount: $8,276
- Date on market: 3/17/2026
- Listing agreement: Exclusive Right To Sell
- Inclusions: Refrigerator, Clothes Washer / Dryer
- Ownership: Fee Simple
Price history
| Date | Event | Price |
|---|---|---|
| 4/21/2026 | Sold | $710,000+1.4%$309/sqft |
Source:  Bright MLS #PAMC2170030 Report a problem Bright MLS #PAMC2170030 Report a problem | ||
| 3/24/2026 | Contingent | $699,990$305/sqft |
Source: Bright MLS #PAMC2170030 Report a problem | ||
| 3/18/2026 | Listed for sale | $699,990$305/sqft |
Source: Bright MLS #PAMC2170030 Report a problem | ||
Public tax history
| Year | Property taxes | Tax assessment |
|---|---|---|
| 2025 | $7,942 +6.9% | $245,440 |
| 2024 | $7,429 | $245,440 |
| 2023 | $7,429 +6.4% | $245,440 |
| 2022 | $6,984 +3.2% | $245,440 |
| 2021 | $6,767 +2.2% | $245,440 |
| 2020 | $6,622 +4.2% | $245,440 |
| 2019 | $6,357 +1.8% | $245,440 |
| 2018 | $6,244 +3.5% | $245,440 |
| 2017 | $6,033 | $245,440 |
| 2016 | $6,033 +3.8% | $245,440 |
| 2015 | $5,810 +1.6% | $245,440 |
| 2014 | $5,719 +2.2% | $245,440 |
| 2013 | $5,597 +1.3% | $245,440 |
| 2012 | $5,523 +8.3% | $245,440 |
| 2011 | $5,101 +3.8% | $245,440 |
| 2010 | $4,914 +3.1% | $245,440 |
| 2009 | $4,766 +2.9% | $245,440 |
| 2008 | $4,631 +3% | -- |
| 2007 | $4,495 +4.1% | -- |
| 2006 | $4,316 +8.4% | -- |
| 2005 | $3,980 +4.6% | -- |
| 2004 | $3,804 +4.2% | -- |
| 2003 | $3,649 +2.3% | -- |
| 2002 | $3,568 +4.4% | -- |
| 2000 | $3,419 +3.4% | -- |
| 1999 | $3,306 | -- |
Find assessor info on the county website
Neighborhood: 19428
Nearby homes
- $826,6004 bd3 ba3.1k sqft475 Garrison Way, Conshohocken, PA 19428Off Market
- $776,9006 bd4 ba2.8k sqft465 Garrison Way, Conshohocken, PA 19428Off Market
- $906,2004 bd4 ba3.3k sqft455 Garrison Way, Conshohocken, PA 19428Off Market
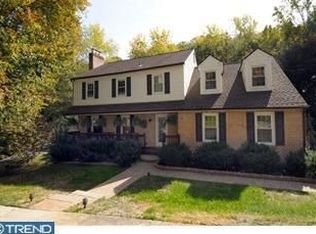
- $1,050,0004 bd3 ba2.9k sqft480 Garrison Way, Conshohocken, PA 19428Sold
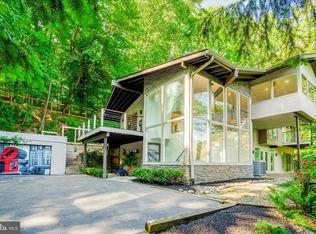
- $786,9004 bd2 ba2.3k sqft205 Arden Rd, Radnor, PA 19087Off Market
- $675,0004 bd3 ba2.7k sqft460 Garrison Way, Conshohocken, PA 19428Sold
- $1,302,2004 bd5 ba3.3k sqft35 Highview Dr, Wayne, PA 19087Off Market
- $838,2004 bd2 ba2.9k sqft445 Garrison Way, Conshohocken, PA 19428Off Market
Nearby schools
GreatSchools rating
- 8/10Roberts El SchoolGrades: K-4Distance: 1.7 mi
- 6/10Upper Merion Middle SchoolGrades: 5-8Distance: 2.7 mi
- 7/10Upper Merion High SchoolGrades: 9-12Distance: 2.6 mi
Schools provided by the listing agent
- Elementary: Gulph
- Middle: Upper Merion
- High: Upper Merion
- District: Upper Merion Area
Source: Bright MLS. This data may not be complete. We recommend contacting the local school district to confirm school assignments for this home.
Get a cash offer in 3 minutes
Find out how much your home could sell for in as little as 3 minutes with a no-obligation cash offer.
Estimated market value
$712,200
Get a cash offer in 3 minutes
Find out how much your home could sell for in as little as 3 minutes with a no-obligation cash offer.
Estimated market value
$712,200
- Pennsylvania
- Montgomery County
- King of Prussia
- 19428
- 485 Garrison Way
