Skip main navigation
Closed
  • $285,000

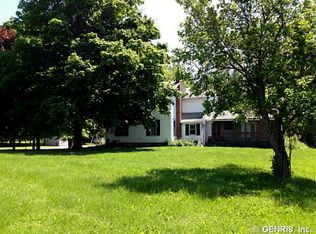
    485 Genesee St, Avon, NY 14414

    3beds
    1,104sqft
    Single Family Residence
    Built in 1950
    0.3 Acres Lot
    $285,100 Zestimate®
    $258/sqft
    $1,871 Estimated rent

    Home value

    $285,100

    $268,000 - $305,000

    $1,871/mo

    Zestimate® history
    Loading
    Loading...

    Owner options

    List your home for rent

    $1,871/mo

    Rent Zestimate®

    Find your next renter with Zillow Rental Manager. Plus, with online applications, you can quickly screen prospective tenants – for free.

    Learn more

    $1,871/mo

    Rent Zestimate®

    Refinance and save

    $2,238/mo

    Est. payment

    Refinancing to a lower rate could help reduce your monthly payments and save thousands over the life of the loan.

    See today's rates

    $2,238/mo

    Est. payment

    Explore your selling options

    Work with a Zillow partner agent

    Leverage their expertise and Zillow's premium Showcase listings to get your home seen by more buyers.

    Get started

    List with your own agent

    Get your home in front of millions of buyers by listing it on Zillow.

    Learn how to do it

    Sell it yourself

    Take full control of how buyers see your home on Zillow by listing For Sale by Owner (FSBO).

    List your home

    What's special

    Welcoming layoutSealed basement
    Step inside this beautifully updated 3-bedroom, 1-bath ranch where modern updates and pride of ownership shine throughout. Designed for easy living, this move-in-ready home offers a welcoming layout with tasteful improvements inside and out. The kitchen was thoughtfully renovated in 2023 with new countertops, creating a fresh, functional space that’s ready for everyday living and entertaining. Throughout the home, you’ll find all new interior trim and doors that add a clean, updated look. Major improvements provide added value and peace of mind, including a new roof (2024), new driveway (2024), new fence (2024), new garage door (2025), garage facelift (2026), all new exterior doors (2026), and a sealed basement. With so many significant updates already completed, all that’s left to do is move in and make it your own. Don’t miss the opportunity to make this beautifully maintained ranch your next home—schedule your showing today! Sale is contingent upon seller finding suitable property. Showings begin July 20th @ 9:00am. Offers due July 27 @ 6:00pm. Selling agent is related to seller.

    Zillow last checked:

    Listing updated:

    Listed by:

    Sandra L. Hough 585-208-2600,

    Future Forest Properties LLC

    Bought with:

    Sandra L. Hough, 40SN1170202

    Future Forest Properties LLC

    Source: NYSAMLSs,MLS#: R1699757MLS LogoOriginating MLS: Rochester

    Facts & features

    Interior

    Bedrooms & bathrooms
    • Bedrooms: 3
    • Bathrooms: 1
    • Full bathrooms: 1
    • Main level bathrooms: 1
    • Main level bedrooms: 3
    Heating
    • Gas, Hot Water
    Cooling
    • Window Unit(s)
    Appliances
    • Included: Dryer, Dishwasher, Electric Oven, Electric Range, Gas Water Heater, Refrigerator, Washer
    • Laundry: In Basement
    Features
    • Entrance Foyer, Eat-in Kitchen, Separate/Formal Living Room, Natural Woodwork, Bedroom on Main Level
    • Flooring: Ceramic Tile, Hardwood, Varies
    • Basement: Full
    • Number of fireplaces: 1
    Interior area
    • Total structure area: 1,104
    • Total interior livable area: 1,104 sqft

    Property

    Parking
    • Total spaces: 2
    • Parking features: Attached, Garage, Driveway
    • Attached garage spaces: 2
    Features
    • Levels: One
    • Stories: 1
    Lot
    • Size: 0.3 Acres
    • Dimensions: 100 x 132
    • Features: Irregular Lot, Residential Lot
    Details
    • Additional structures: Shed(s), Storage
    • Parcel number: 24200103401400010040000000
    • Special conditions: Standard

    Construction

    Type & style
    • Home type: SingleFamily
    • Architectural style: Ranch
    • Property subtype: Single Family Residence
    Materials
    • Vinyl Siding
    • Foundation: Block
    • Roof: Metal
    Condition
    • Resale
    • Year built: 1950

    Utilities & green energy

    • Sewer: Connected
    • Water: Connected, Public
    • Utilities for property: Cable Available, Sewer Connected, Water Connected

    Community & HOA

    Location
    • Region: Avon

    Financial & listing details

    • Price per square foot: $258/sqft
    • Tax assessed value: $151,900
    • Annual tax amount: $4,610
    • Date on market: 7/18/2026
    • Cumulative days on market: 10 days
    • Listing terms: Cash,Conventional,FHA,USDA Loan,VA Loan

    Price history

    DateEventPrice
    9/29/2026Sold$285,000+7.6%$258/sqft
    Source: NYSAMLSs #R1699757 Report a problem
    7/28/2026Pending sale$264,900$240/sqft
    Source: NYSAMLSs #R1699757 Report a problem
    7/18/2026Listed for sale$264,900+85.2%$240/sqft
    Source: NYSAMLSs #R1699757 Report a problem
    6/30/2020Sold$143,000+7.6%$130/sqft
    Source: NYSAMLSs #R1264609 Report a problem
    5/19/2020Pending sale$132,900$120/sqft
    Source: Keller Williams Realty GR #R1264609 Report a problem
    5/14/2020Listed for sale$132,900$120/sqft
    Source: Keller Williams Realty GR #R1264609 Report a problem

    Public tax history

    YearProperty taxesTax assessment
    2025-- $151,900
    2024-- $151,900
    2023-- $151,900
    2022-- $151,900 +38.1%
    2021-- $110,000
    2020-- $110,000
    2019-- $110,000
    2018-- $110,000 +2.7%
    2017$3,036 $107,100
    2016-- $107,100
    2015-- $107,100
    2014-- $107,100 +2.2%
    2013-- $104,800
    2012-- $104,800
    2011-- $104,800
    2010-- $104,800 +1.4%
    2009-- $103,400
    2008-- $103,400
    2007-- $103,400
    2006-- $103,400 +14.9%
    2005-- $90,000
    2004-- $90,000
    2003-- $90,000
    2002-- $90,000 +7.1%
    2001-- $84,000
    2000-- $84,000
    Find assessor info on the county website

    Neighborhood: 14414

    Nearby schools

    GreatSchools rating
    Schools provided by the listing agent
    • District: Avon

    Source: NYSAMLSs. This data may not be complete. We recommend contacting the local school district to confirm school assignments for this home.